Leave a Message

By providing your contact information to Leslie Reyes Idais, your personal information will be processed in accordance with Leslie Reyes Idais's Privacy Policy. By checking the box(es) below, you expressly consent to receive marketing or promotional real estate communication from Leslie Reyes Idais in the manner selected by you. For SMS text messages, message frequency varies. Message and data rates may apply. Consent is not a condition of purchase of any goods or services. You may opt out of receiving further communications from Leslie Reyes Idais at any time. To opt out of receiving SMS text messages, reply STOP to unsubscribe. SMS text messaging is subject to our Terms of Use.

Thank you for your message. I will be in touch with you shortly.

2 Cheltenham
2 Cheltenham
2 Cheltenham
2 Cheltenham
2 Cheltenham
2 Cheltenham
2 Cheltenham
2 Cheltenham
2 Cheltenham
2 Cheltenham
2 Cheltenham
2 Cheltenham
2 Cheltenham
2 Cheltenham
2 Cheltenham
2 Cheltenham
2 Cheltenham
2 Cheltenham
VIEW PHOTOS
Price Upon Request

2 Cheltenham

3 Beds 3 Baths 2,586 Sq.Ft. 8,102.16 Sq.Ft.

Description

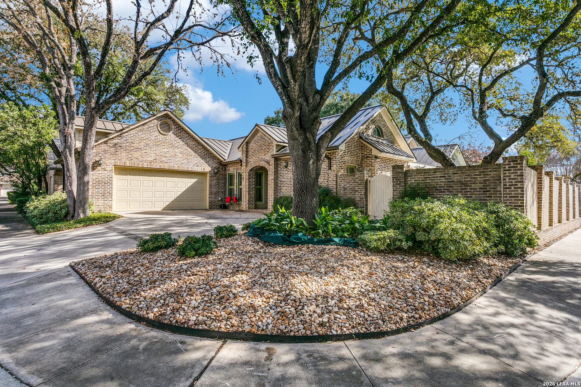
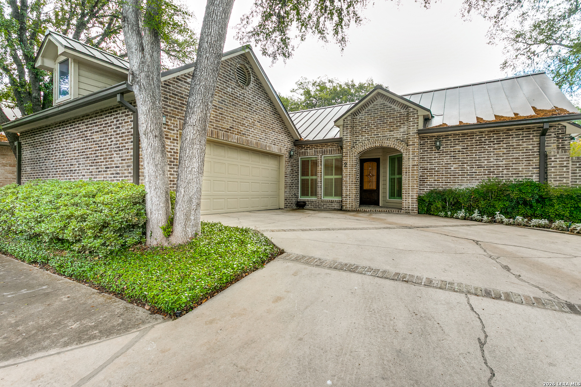
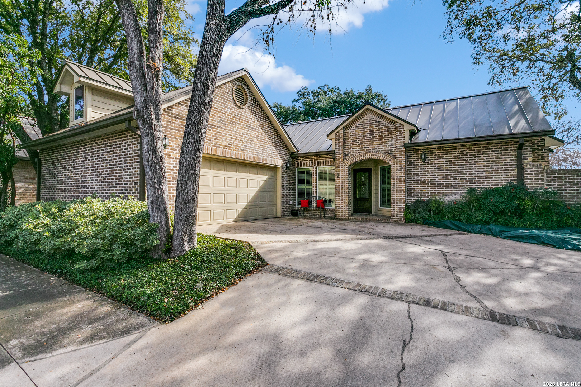
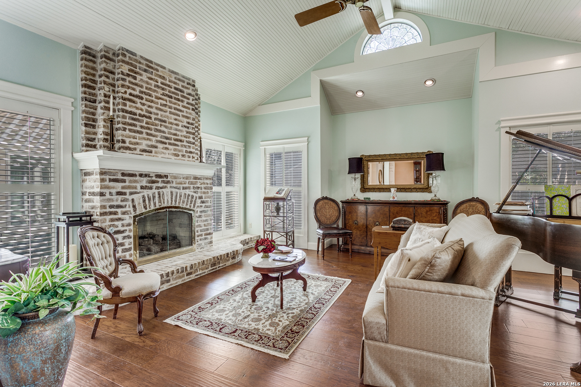
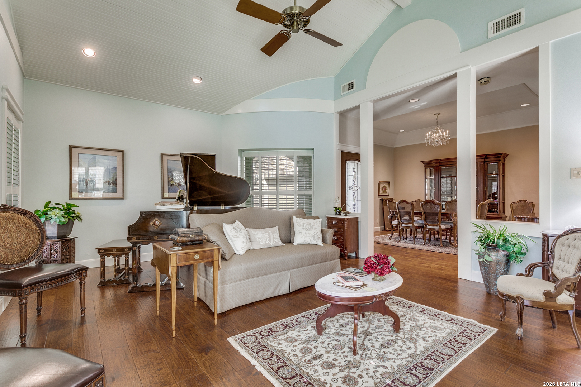
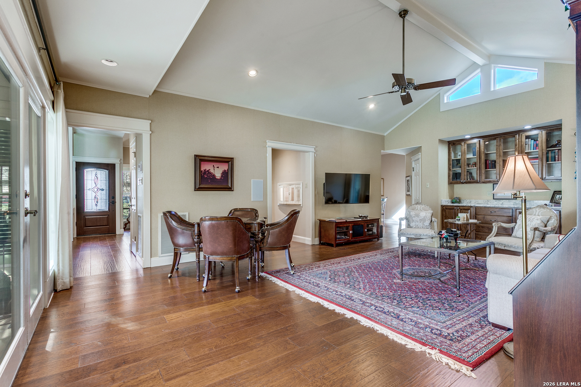
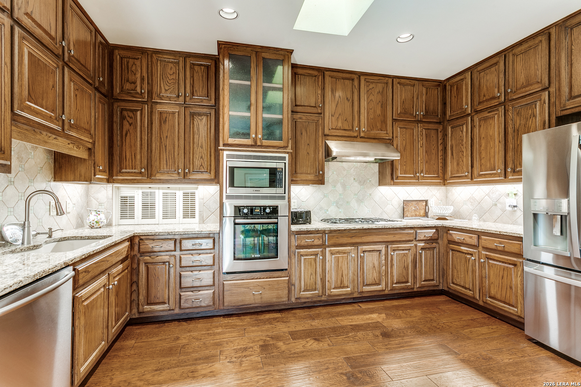
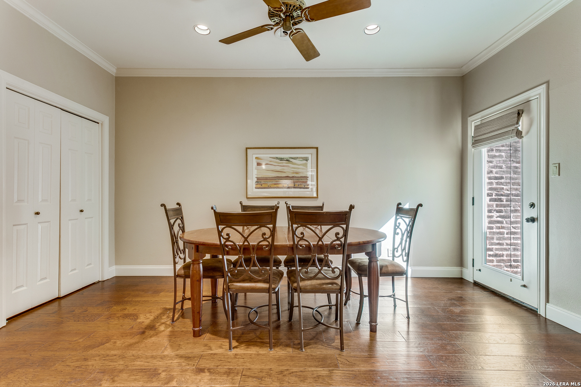
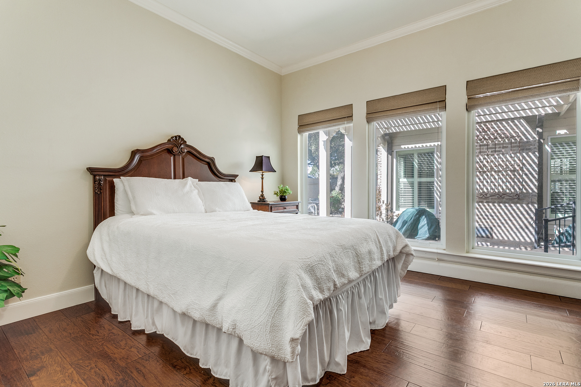
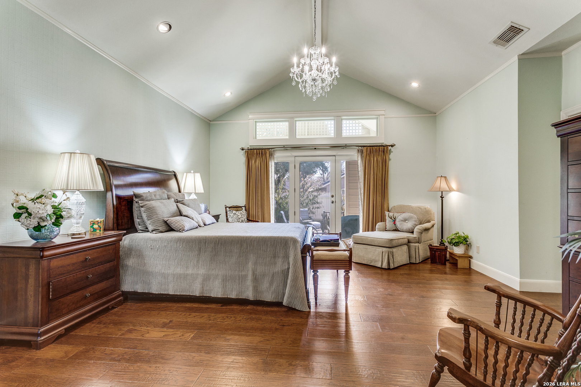
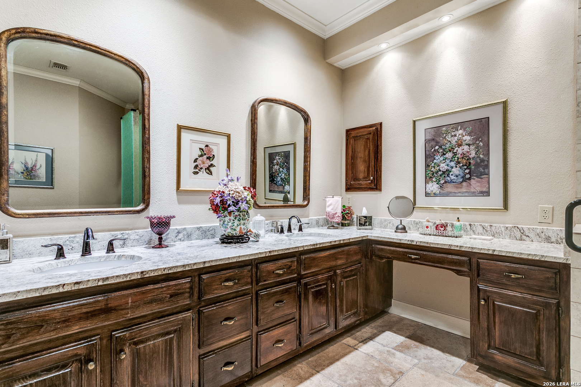
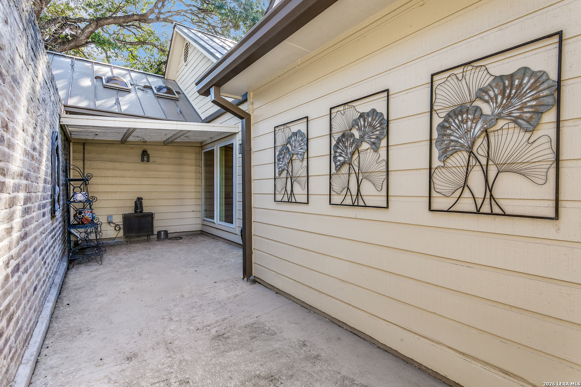
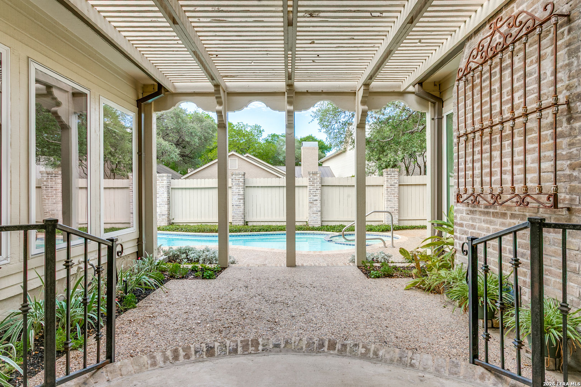
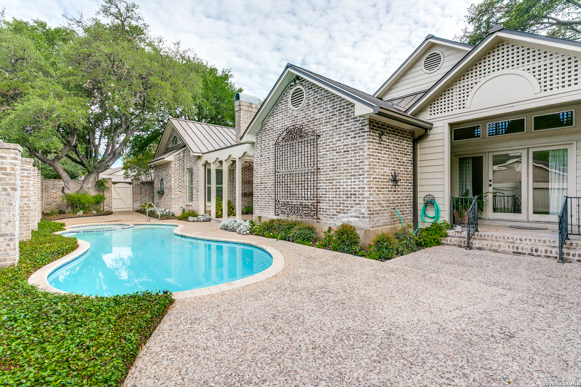
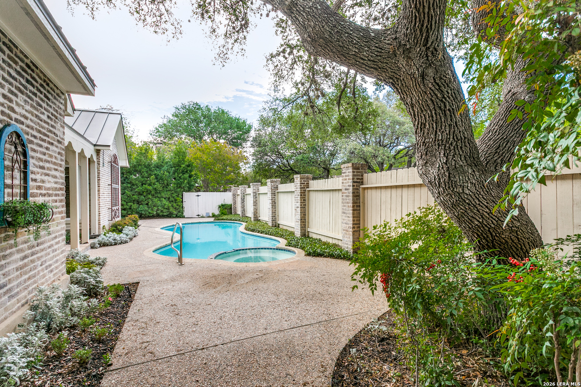
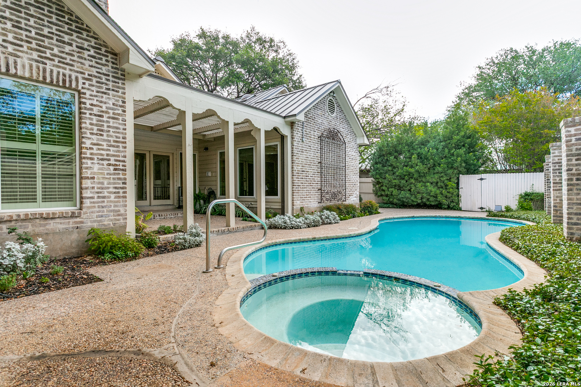
A true gem in the garden home section in the Campden area of Oakwell Farms, this residence stands apart as a rare and thoughtfully curated offering. Designed to for modem comfort, the home is both distinctive and highly livable. The property features its own private swimming pool, creating a secluded, resort style setting. Inside, vaulted ceilings allowing natural light to flow through the home, enhancing size and flow. The expansive kitchen anchors daily living, with a generously scaled breakfast area deal for both casual mornings and effortless entertaining. The living room is centered around a gas-burning fireplace and highlighted by a striking round leaded crystal window, a timeless detail. Adjacent is the dining room making it a perfect flow for parties and celebrations. The large family room showcases custom wood-and-glass cabinetry with granite surfaces below. A wall of windows overlooks the kidney-shaped pool, delivering a lush, tropical outlook that seamlessly connects indoor and outdoor living. The primary suite is notably spacious, featuring serene views of the patio, pool, and hot tub an intentional retreat designed for long-term comfort and privacy. This is a legacy-quality home, unique in character, in one of the neighborhood's most desirable homes.

Share Property

Location

2 Cheltenham, SANANTONIO, TX 78218

Status

Sold

Date Sold

May 27, 2026
Leslie Reyes Idais

Leslie Reyes Idais

TITLE

REALTOR ® | GRI | ABR | MRP

LICENSE

711536

PHONE

210.548.6929

Property Amenities

Interior
Fireplace ONE, LGINC, GAS
Appliances CLFNS, WSHCN, DRYCN, CKTOP, BIOVN, SCOVN, MCOVN, GSCK, REFRI, DISPL, DSHWR, SFLSD, VNTFN, INTCM, SSOWN, PRWRD, ELWTR, GARDR, PLUMB, SLCNT, DBLOVENS, CUSTOMCABINETS, CITYGARBAGE
Flooring CTILE, WOOD, LMNAT
Total Bedrooms: 3
Half Bathrooms: 1
Full Bathrooms: 2
Other Interior Features _2 LVAR, SPDIN, EATIN, WLKIN, UTINS, HGHCL, ALLBEDSDOWN, LDYMAIN, LDYRM, WIC
Area & Lot
Total area 2,586 Sq.Ft.
Lot Area 8,102.16 Sq.Ft.
Living area 2,586 Sq.Ft.
MLS® ID 1934553
Year Built 1986
High School MACARTHUR
Middle School GARNER
Elementary School NORTHWWOD
Architecture Styles _1 STRY, TRDNL
Type Land
Status Sold
Exterior
Stories 1
Pool INGRN
Air conditioning _1 CNTR
Heat type CNTRL
Green Feature DPWIN, CFANS
Disability Features INTDR, ENT 1 F, NOCRPT, NOSTR, STALL, WHLAC
Water Source CITY
Sewer CITY
Other Exterior Features PTSLB, CVPAT, PVFNC, SPSYS, DBLPN, GTTRS, TREES
Lot Features CRNR, CLDSC, ZLL, MATURETREES
Roof METAL
Finance
Price Upon Request

San Antonio

Helping You Move Forward

Your goals are the priority. Whether you're searching for your first home, upgrading, downsizing, or selling, Leslie Reyes Idais offers personalized guidance tailored to your unique needs. Every step of the process is handled with care, professionalism, and attention to detail to ensure a smooth and rewarding experience.