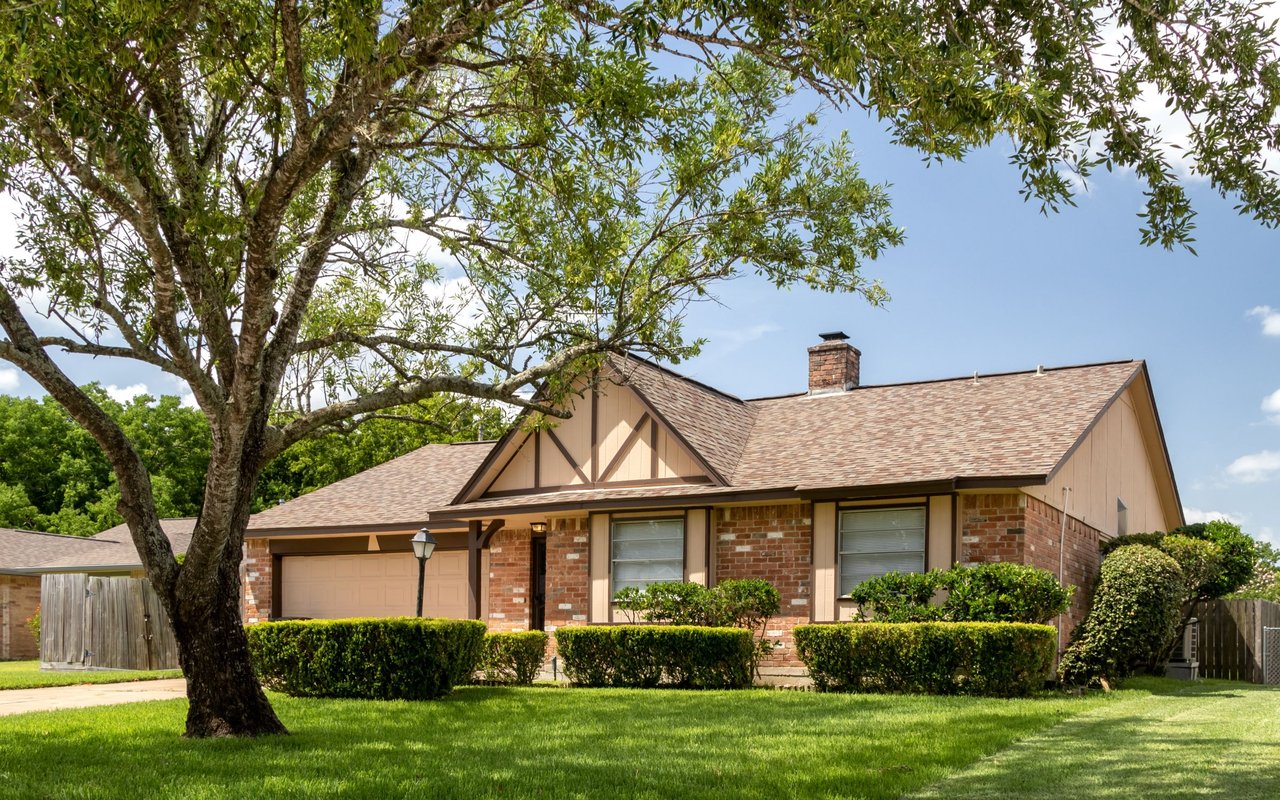
Residence marked 6 with reddish wood siding, two garage doors, and a large tree in front.
Entryway with a white paneled door, decorative glass window, and polished concrete floor.
Staged home office with a glass desk, abstract artwork, and two windows with blinds.
Interior staircase with dark wood treads beside a hallway and dining area.
Staged kitchen with a large white island, gray cabinets, geometric backsplash, and adjoining sitting area.
Kitchen with gray cabinets, quartz counters, geometric backsplash, and a large island with a sink.
Bright kitchen with a large white island, gray cabinets, pendant lights, and a dining area by the windows.
Kitchen with gray cabinets, a large white-countertop island, geometric backsplash, and stainless steel appliances.
Modern kitchen with a large white island, gray cabinets, geometric backsplash, and stainless steel appliances.
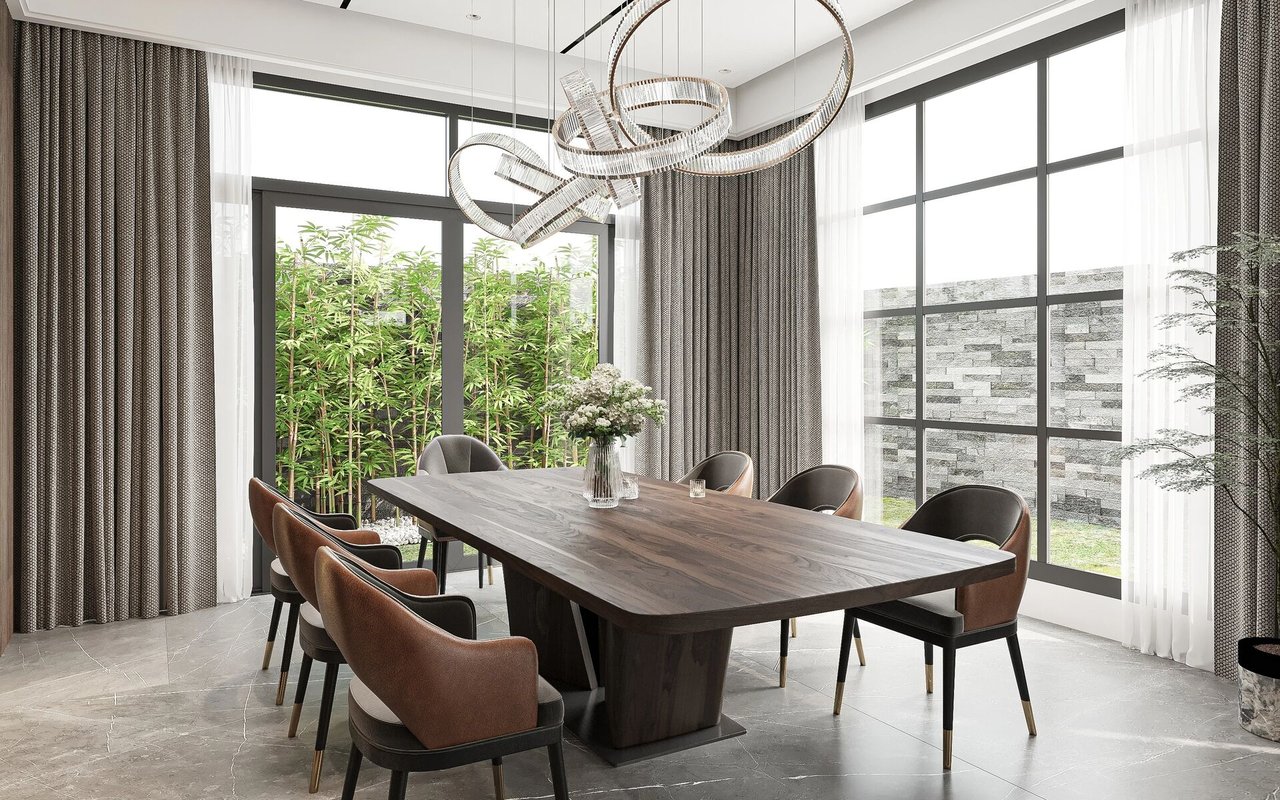
Dining area with a round white table and woven-seat chairs beside a bright living room.
Dining area with a round white table, black-framed chairs, and large windows with horizontal blinds.
Dining area with a round white table, woven chairs, and two windows with blinds.
Living room with beige seating, blue abstract artwork, and glass doors opening toward greenery.
Staged living room with a beige armchair, round coffee table, and sliding glass door to a fenced patio.
Living room with a beige sofa, colorful accent pillows, and an open kitchen with gray cabinets.
Open-plan kitchen and dining area with a gray island, pendant lights, and living room seating in the foreground.
Bathroom vanity with gold faucet, ornate white mirror, orchid, and patterned hand towels.
Hallway with a dark wood staircase and a glimpse of the dining area.
Bright bedroom with a tufted gray headboard, green pillows, and windows overlooking leafy trees.
Furnished bedroom with a large white bed and windows overlooking leafy trees.
Balcony with wicker patio furniture beside wood siding, overlooking leafy trees.
Bathroom with a double-sink vanity, ornate mirror, and marble-look glass shower.
Walk-in closet with white adjustable shelves, gray carpet, and metal clothes rods.
Empty carpeted bedroom with two corner windows and an adjoining bathroom.
Bathroom with a white vanity, gold faucet, ornate mirror, and glass shower.
Empty carpeted bedroom with two blind-covered windows and an open doorway to the bathroom.
Side patio with gravel ground, wooden privacy fence, and steps to a sliding glass door.
Private gravel patio with a tall wooden gate, leafy hedges, and steps beside a sliding glass door.
Townhome unit 6 with a covered balcony, garage, and mature shade tree.
Two-story residence with wood siding, two garage doors, and a large tree beside the driveway.
Aerial view of multi-unit homes beside a major road, with a large parking lot and buildings in the distance.
Aerial view of a multi-unit building beside a road, with residential neighborhoods and open fields beyond.
Aerial view of a tree-lined San Antonio neighborhood, roads, commercial buildings, and a blue water tower.
Aerial view of attached homes with brown siding, shared driveways, and a blue water tower in the distance.
Two-story home with a balcony and two garage doors, shaded by mature trees.
Modern townhomes with reddish-brown wood siding, upper balconies, and garages along a shared driveway.
VIEW PHOTOS
Price Upon Request

1002 MORNINGSIDE DRIVE 6

3 Beds 3 Baths 1,675 Sq.Ft.

Description

Exciting News! We are thrilled to announce that the seller is highly motivated and offering a buyer incentive for 1002 Morningside Dr. Welcome to 1002 Morningside Dr., nestled in the highly desirable Terrell Hills neighborhood-a vibrant and sought-after area in San Antonio. With only four units left, this VA-approved condo offers prime living near Fort Sam Base, the historical Pearl, and the Witte Museum. Welcome to your dream home! This exquisite three-bedroom, 2.5-bathroom condo seamlessly blends modern design with luxurious comfort. From the moment you step inside, you'll be captivated by the high ceilings and sleek, polished concrete floors on the first level. The main level also features an inviting office space, perfect for working from home. The gourmet kitchen is a chef's delight, boasting custom modern cabinets with soft-close mechanisms, quartz countertops, and imported tile backsplashes. The Kohler under-mount single-basin stainless steel sink, complete with a basin mat and cutting board, adds a touch of convenience and style. Additionally, the Newton Bell Wide Pendant hangs gracefully over the kitchen island, illuminating the space with contemporary charm. The open-concept living and dining area flows effortlessly, creating an ideal space for entertaining. Upstairs, all three bedrooms are located, ensuring privacy and tranquility. The owner's suite is a sanctuary of comfort, offering a private patio and a spacious walk-in closet. The stylish Jack and Jill bathroom connects the secondary bedrooms, providing convenience and functionality. Outside, the backyard features chic river rock landscaping, eliminating the need for grass and reducing maintenance. Enjoy the serene outdoor space, perfect for relaxation or hosting guests. This condo embodies modern living with its contemporary finishes and thoughtful design. Don't miss the opportunity to make this stunning property your new home. Schedule a showing today and experience the epitome of luxury living at 1002 Morningside Dr.

Share Property

Location

1002 MORNINGSIDE DRIVE 6, San Antonio, TX 78209

Status

Sold
Leslie Reyes Idais smiling in a coral dress, leaning against a counter.

Leslie Reyes Idais

TITLE

REALTOR ® | GRI | ABR | MRP

LICENSE

711536

PHONE

210.548.6929

Property Amenities

Interior
Appliances Dishwasher, Microwave, Oven, Range, Cooktop, Disposal
Flooring Carpet, Concrete, Vinyl, Wood
Total Bedrooms: 3
Half Bathrooms: 1
Full Bathrooms: 2
Other Interior Features Kitchen Island, Walk-In Closet(s)
Area & Lot
Living area 1,675 Sq.Ft.
MLS® ID 1777946
Year Built 2024
School District North East I.S.D
High School Macarthur
Middle School Garner
Elementary School Wilshire
Type Condo
Status Sold
Exterior
Stories 2
Air conditioning Ceiling Fan(s), Central Air
Heat type Central, Electric
Garage Space 1.0
Security Features Smoke Detector(s)
Parking Garage Door Opener
Finance
Price Upon Request
Entryway with a white paneled door, decorative glass window, and polished concrete floor.

360 Virtual Tour

Take a tour of this property

Terrell Hills

Helping You Move Forward

Your goals are the priority. Whether you're searching for your first home, upgrading, downsizing, or selling, Leslie Reyes Idais offers personalized guidance tailored to your unique needs. Every step of the process is handled with care, professionalism, and attention to detail to ensure a smooth and rewarding experience.