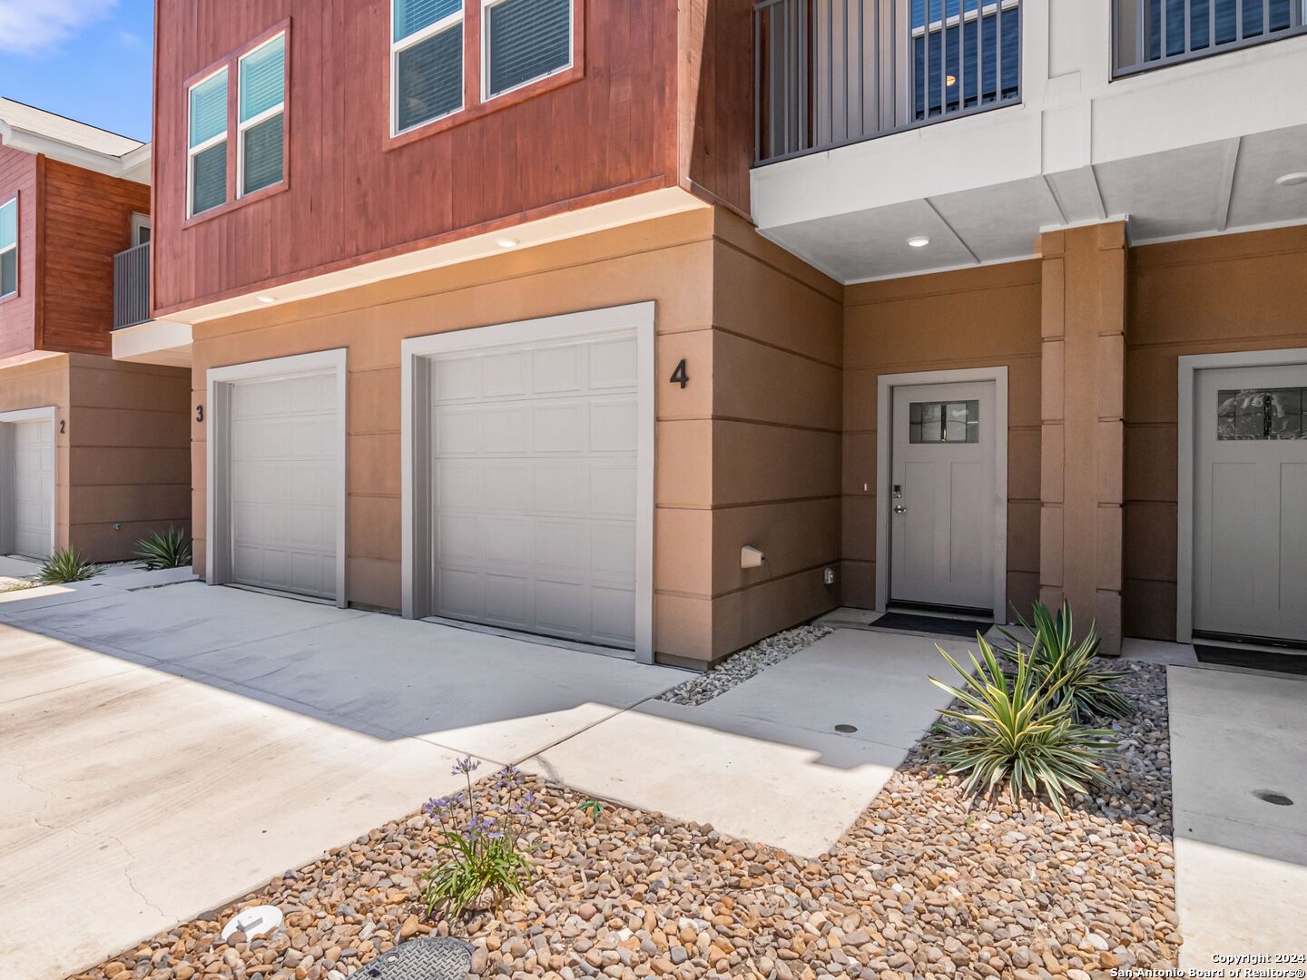
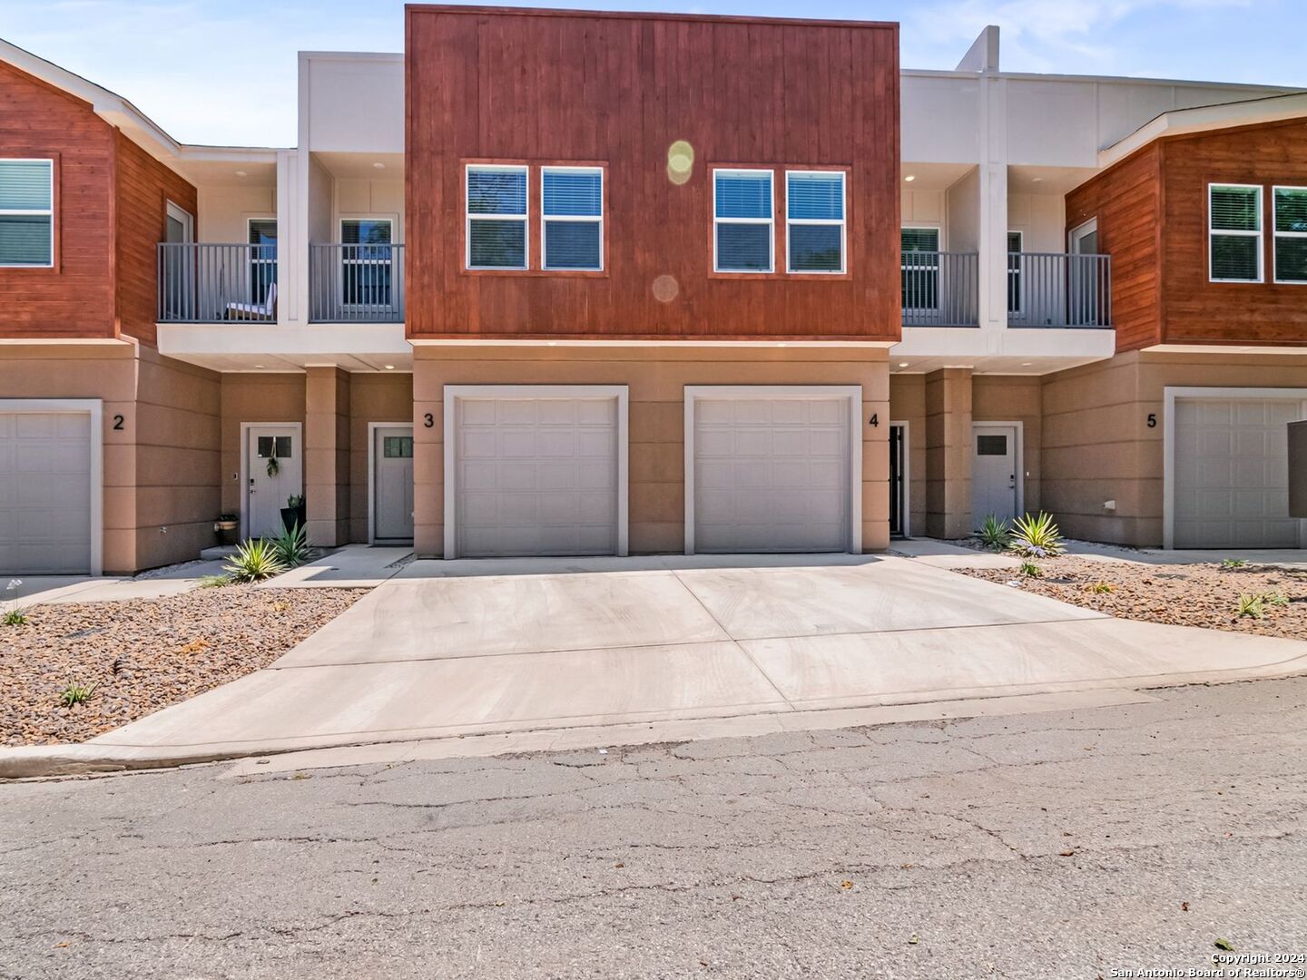
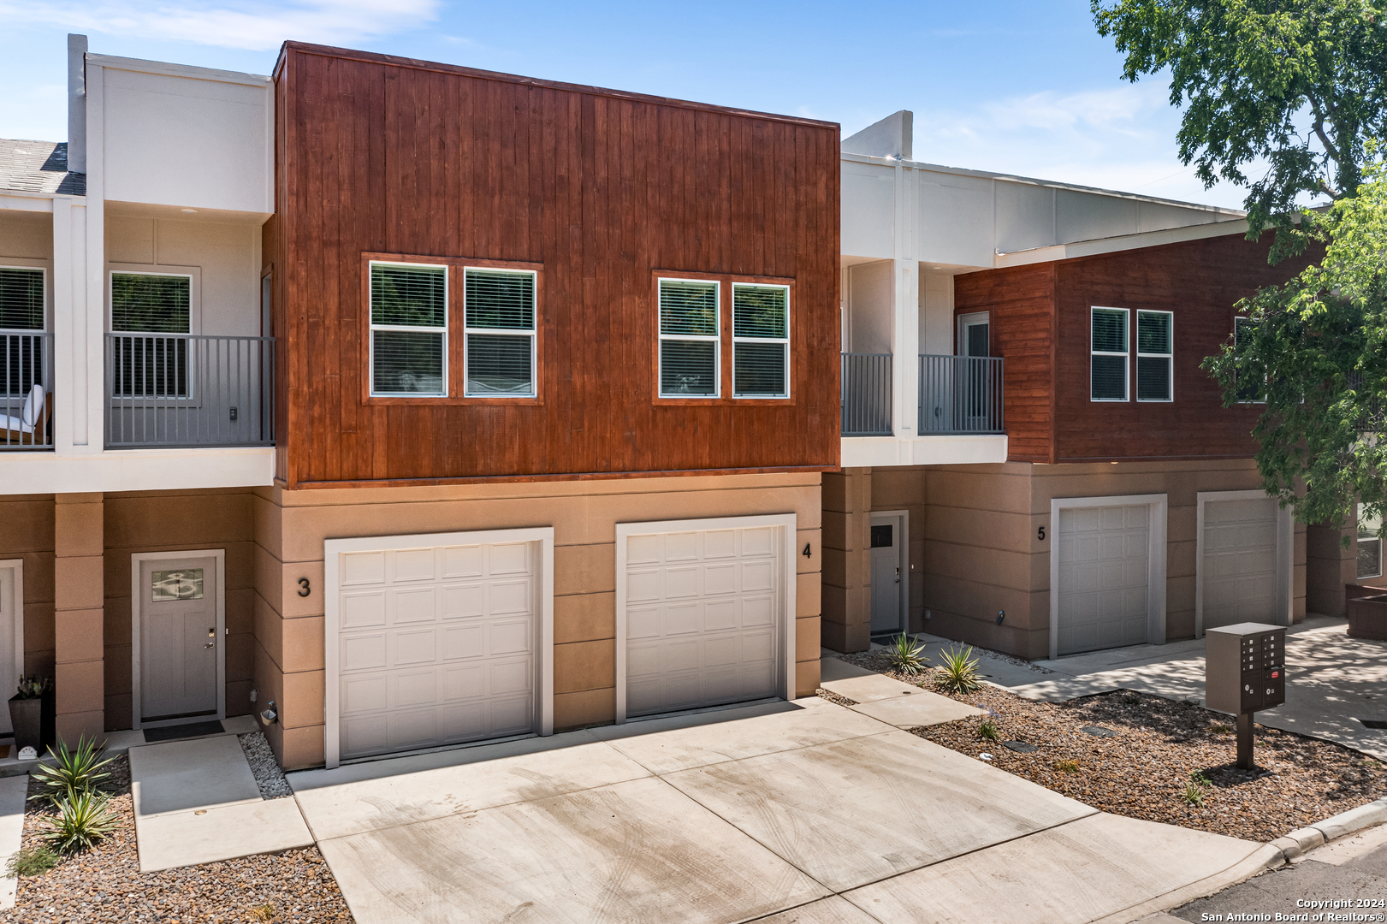
Unit 4 exterior with a white garage door, separate entry, reddish wood siding, and rock landscaping.
Attached home marked 4 with reddish wood siding, an upper balcony, and a white garage door.
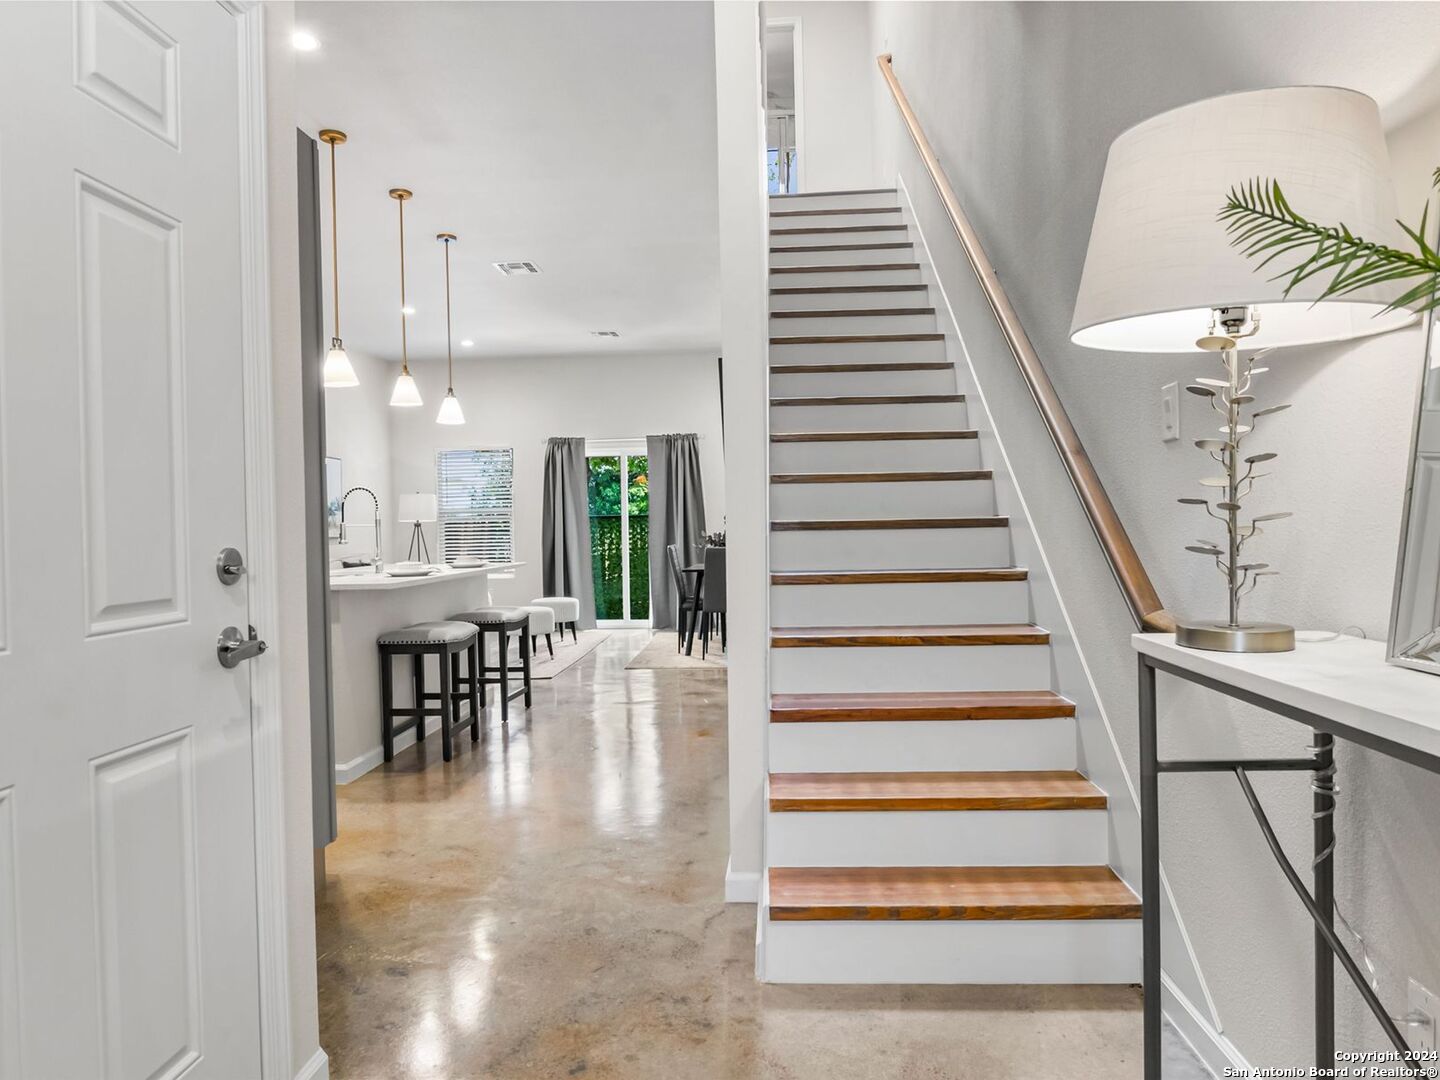
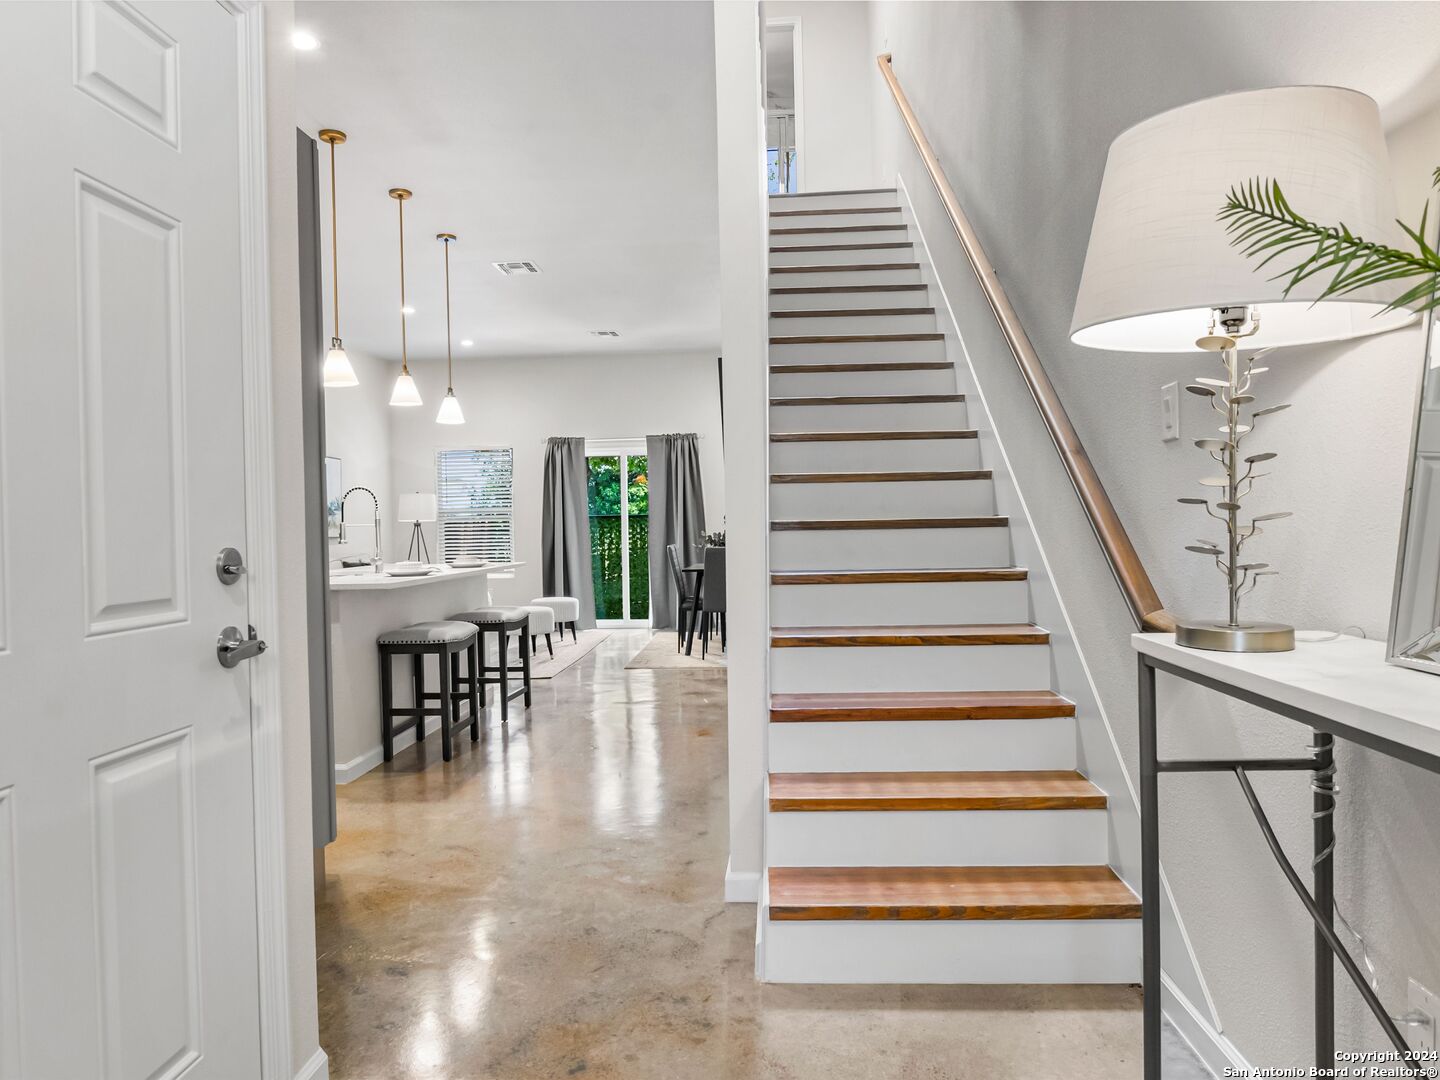
Entryway with a wood-trimmed staircase, polished concrete floors, and kitchen island beyond.
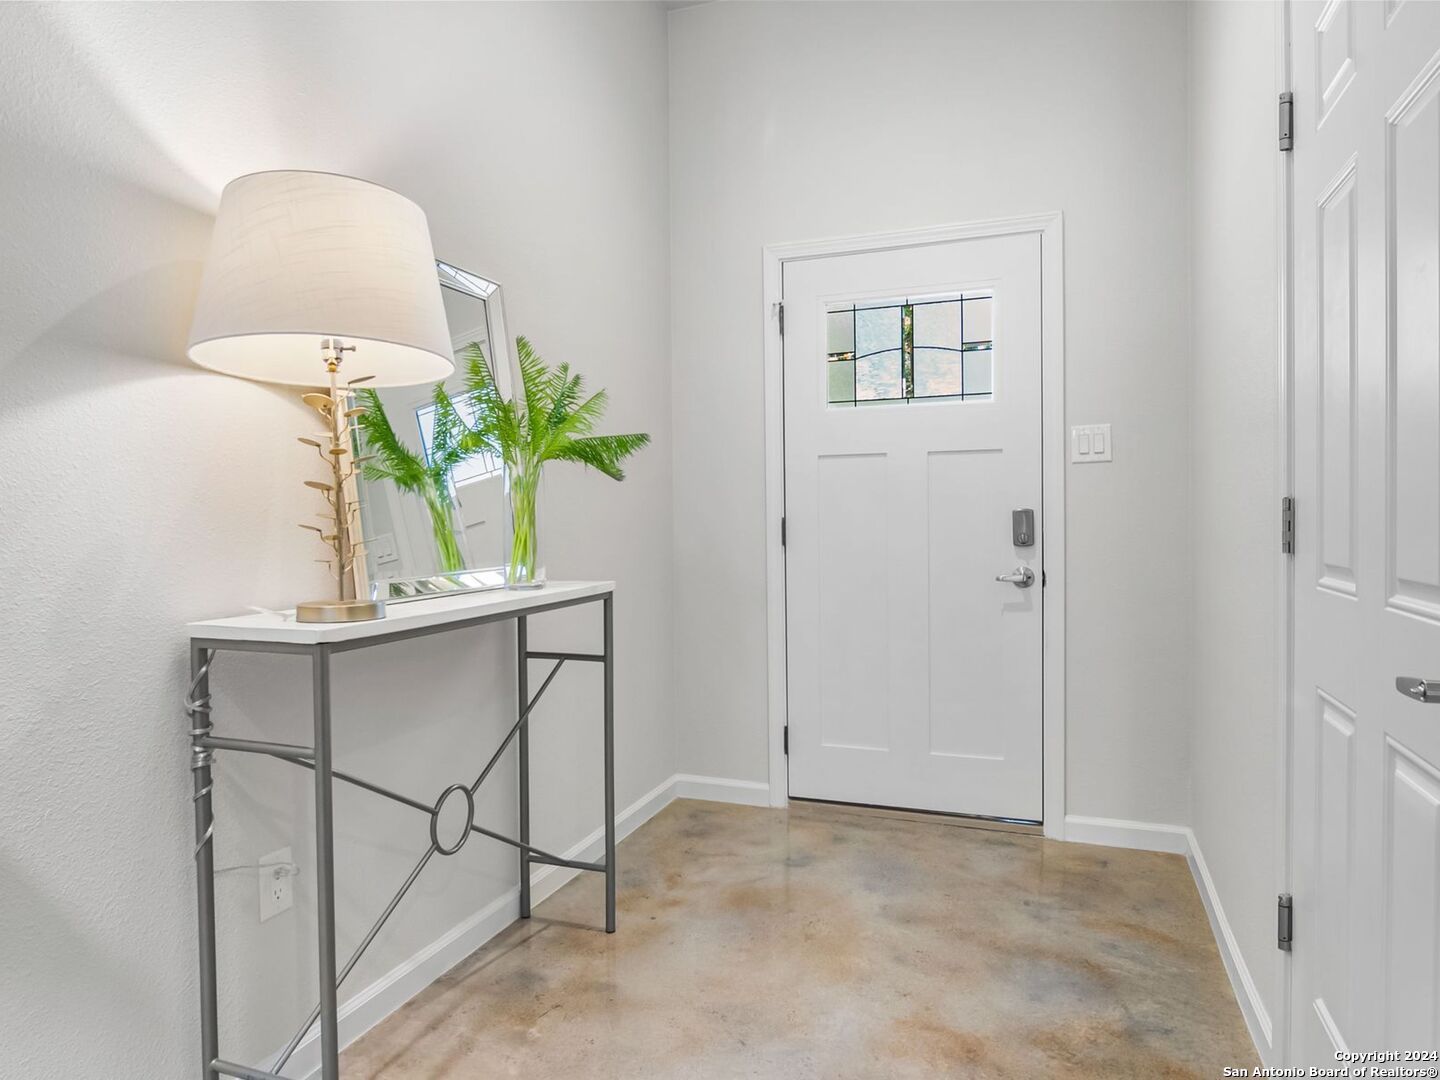
Staged entryway with a white windowed front door, console table, lamp, and polished concrete floor.
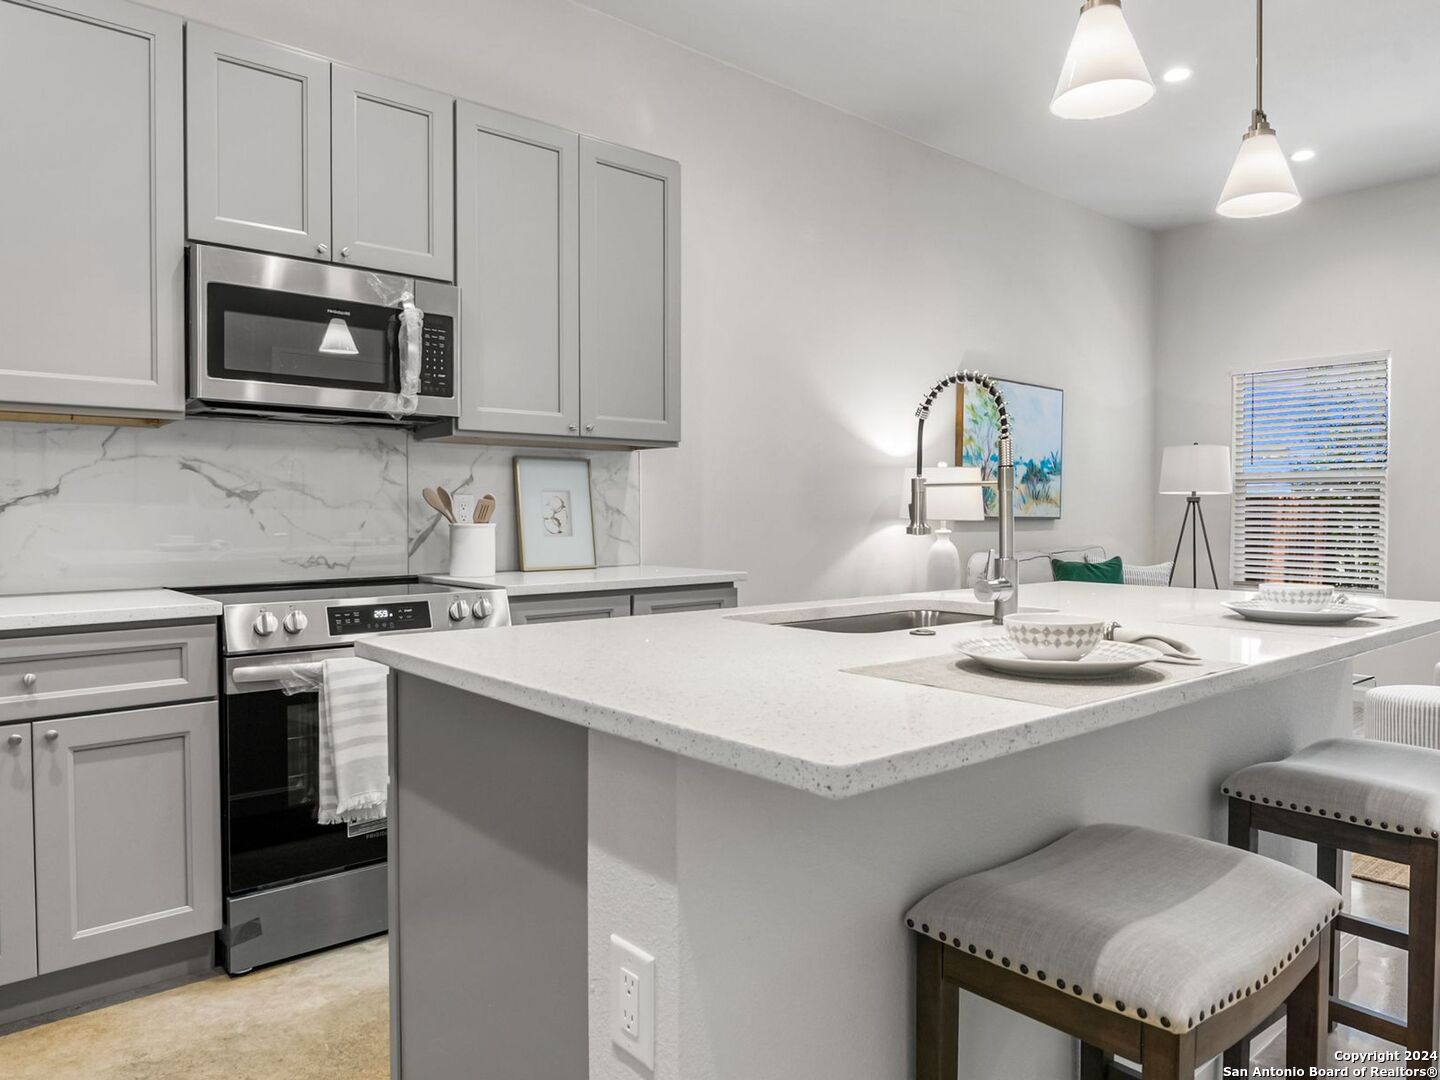
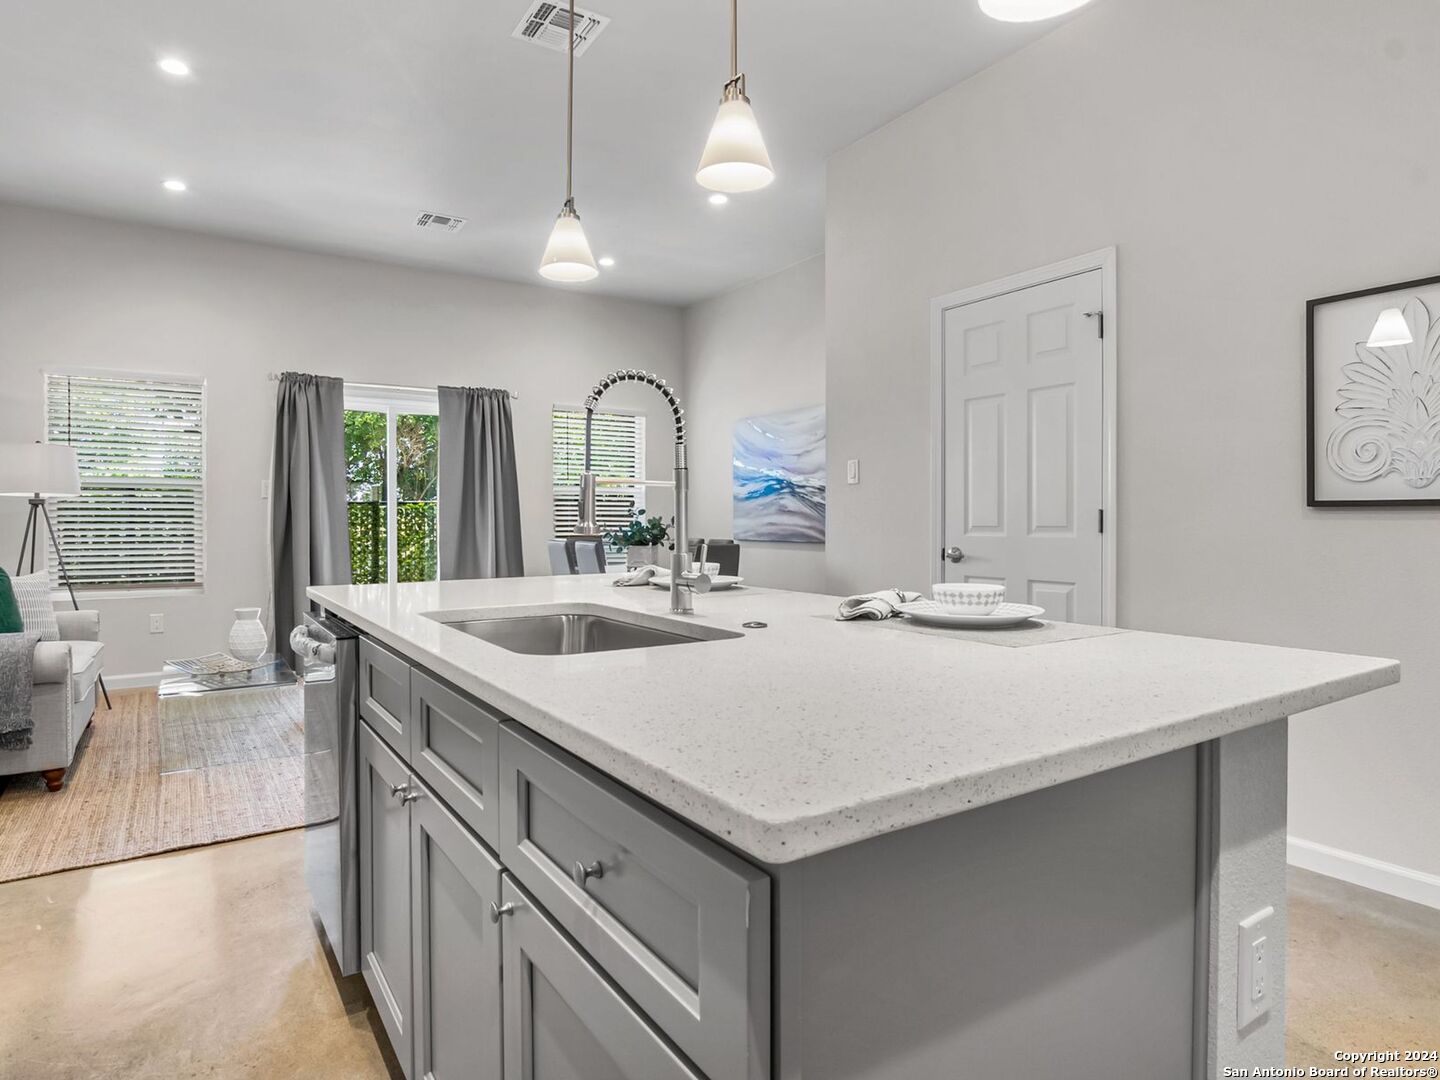
Kitchen with gray cabinets, stainless steel appliances, and a large white island with sink and stools.
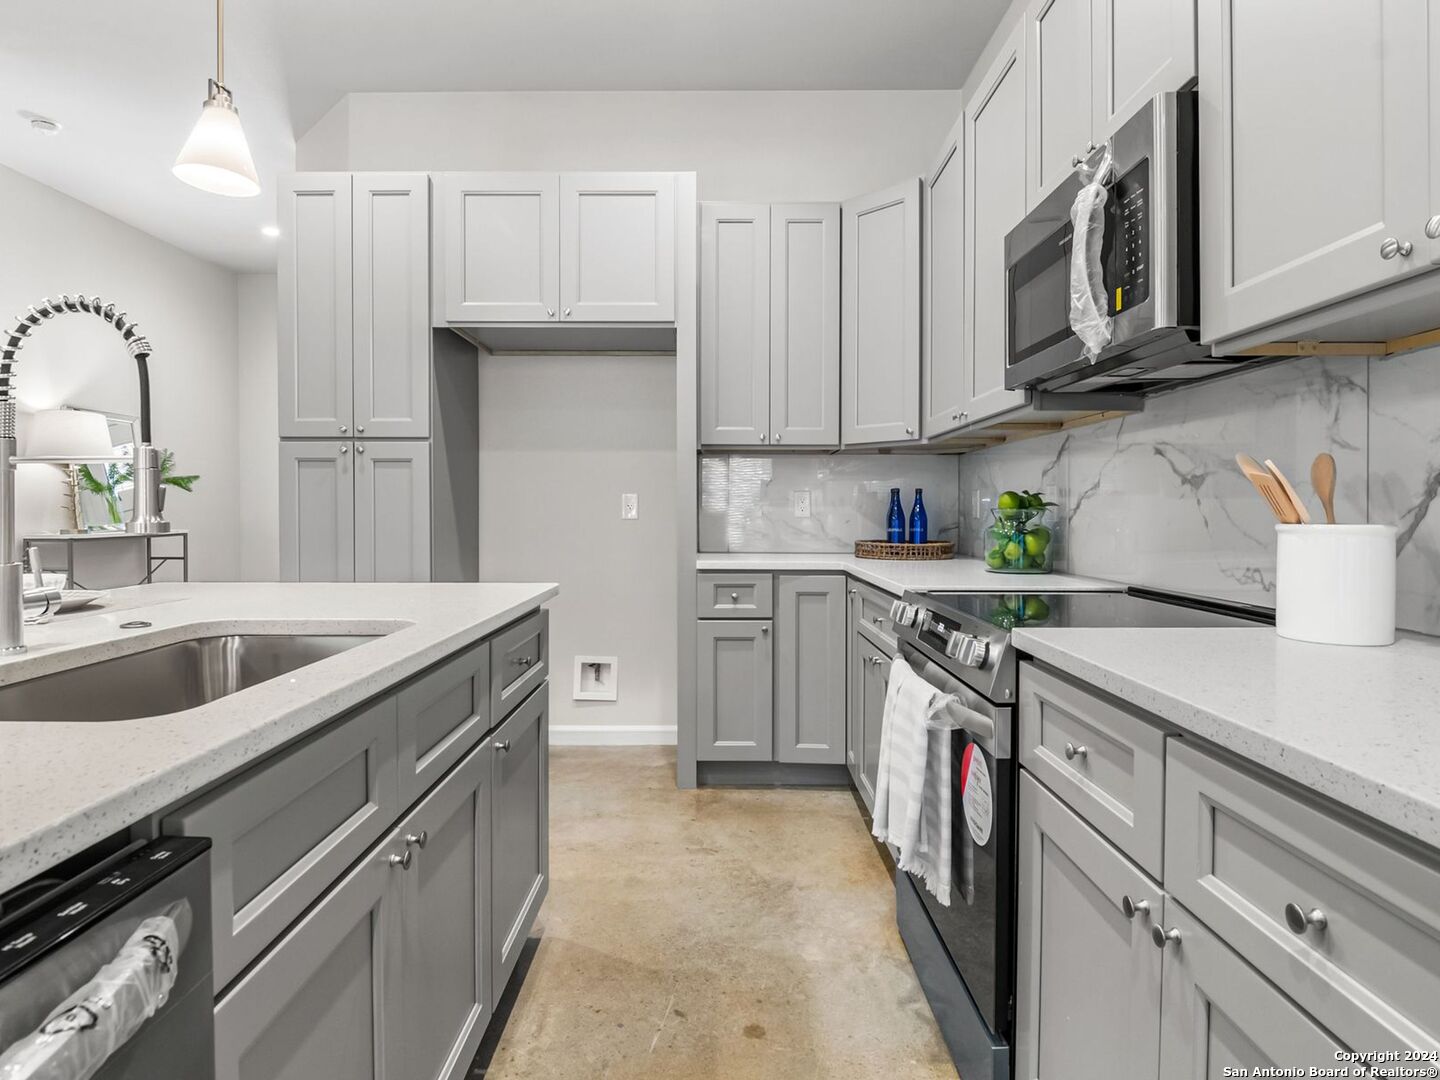
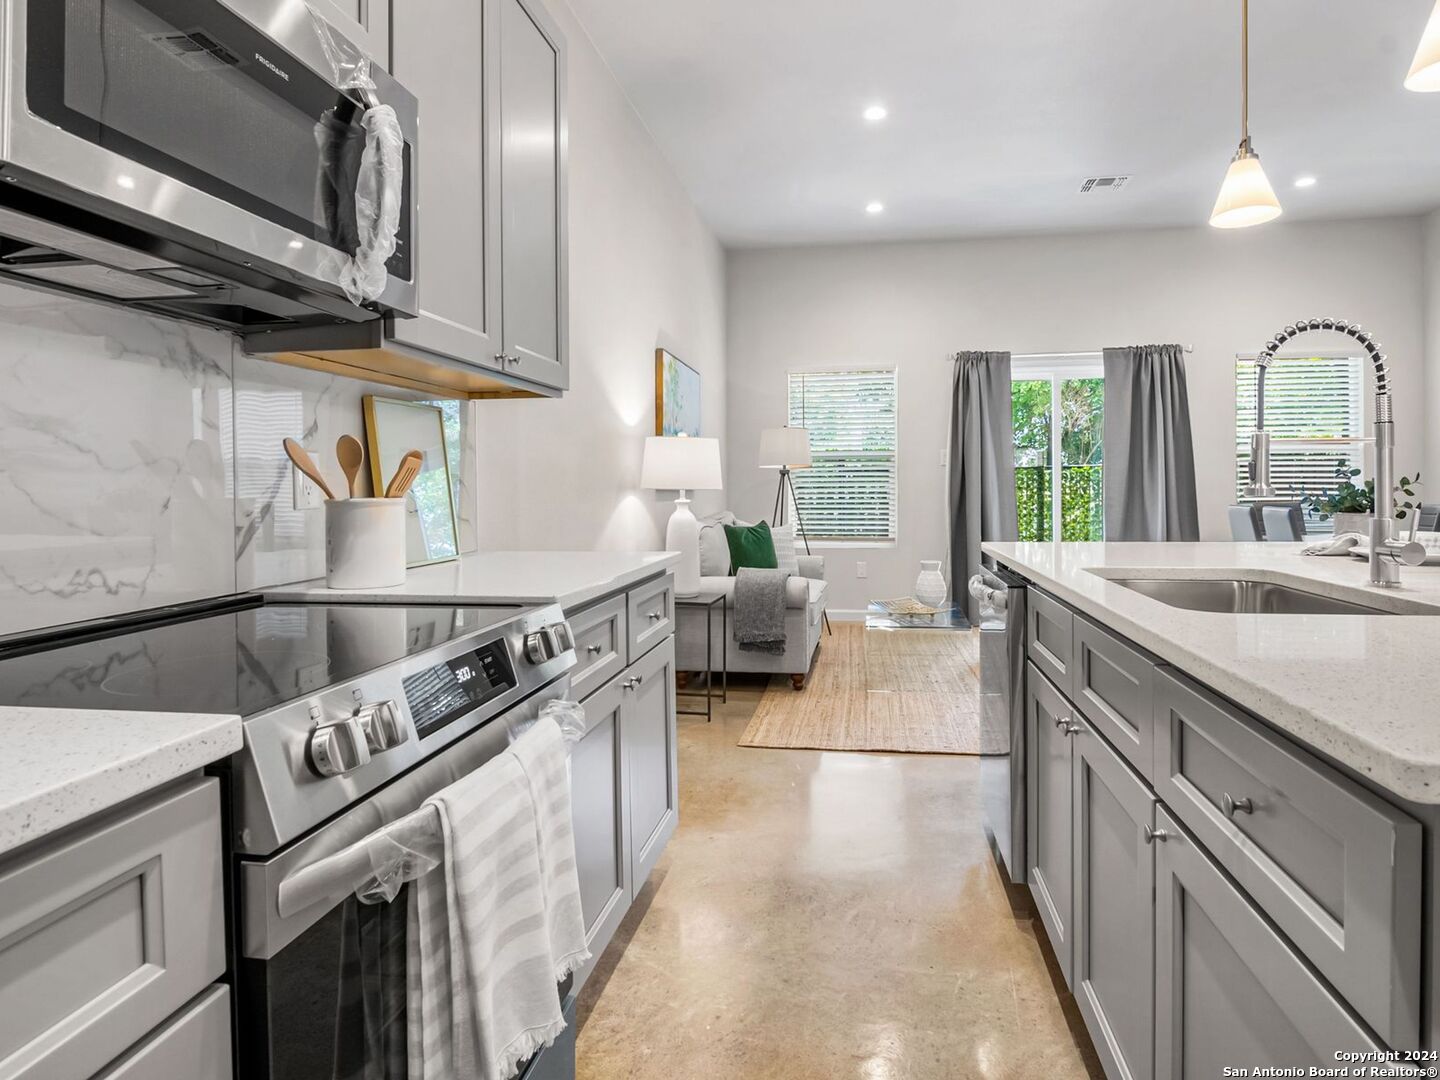
Kitchen with gray shaker cabinets, marble-pattern backsplash, and stainless steel appliances.
Kitchen with a large gray island, white countertop, and spring-coil faucet overlooking a furnished living area.
Modern galley kitchen with gray cabinets, stainless appliances, marble-look backsplash, and a large island sink.
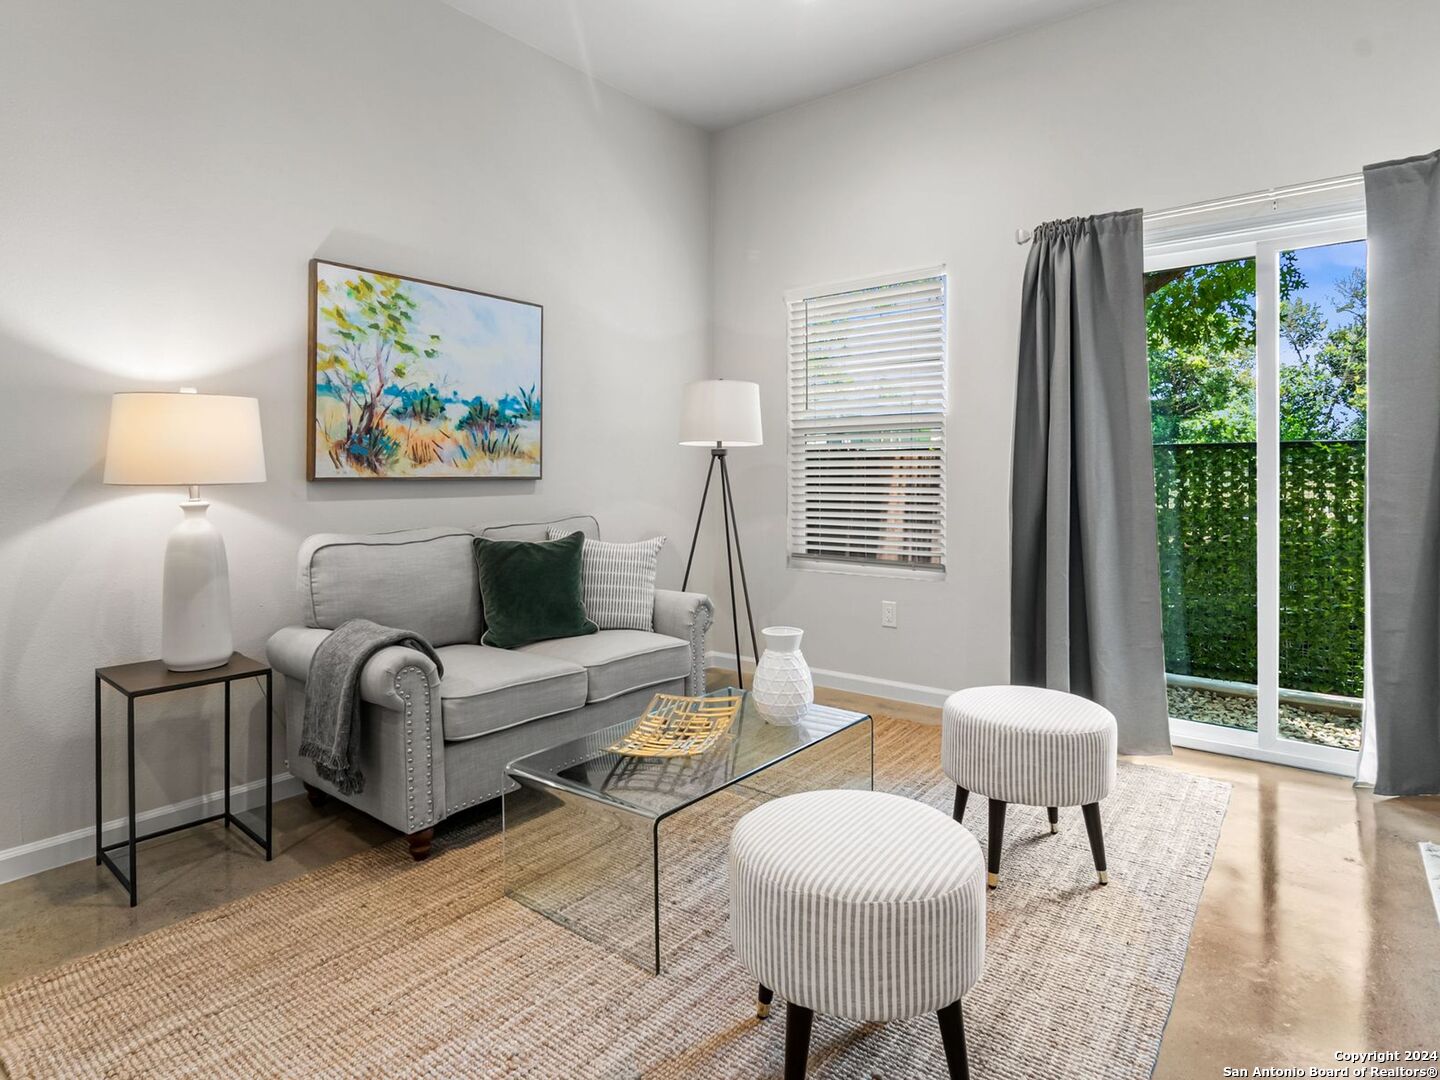
Furnished living room with a gray sofa, glass coffee table, and sliding doors overlooking greenery.
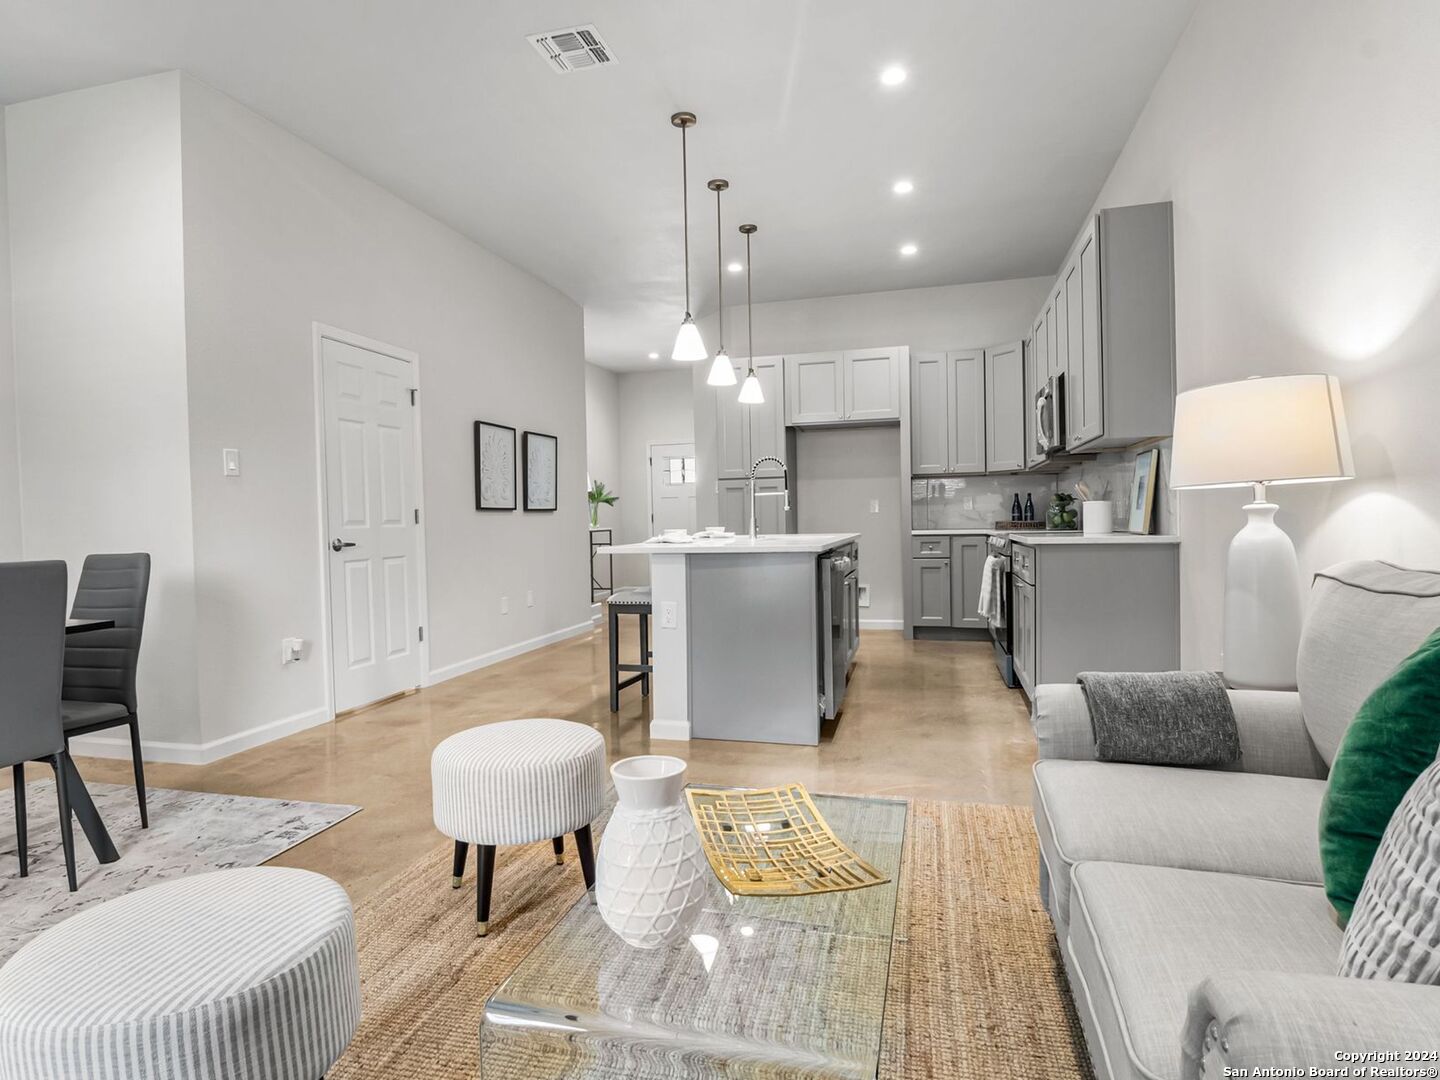
Open-plan living room and kitchen with a central island, gray cabinetry, and a glass coffee table.
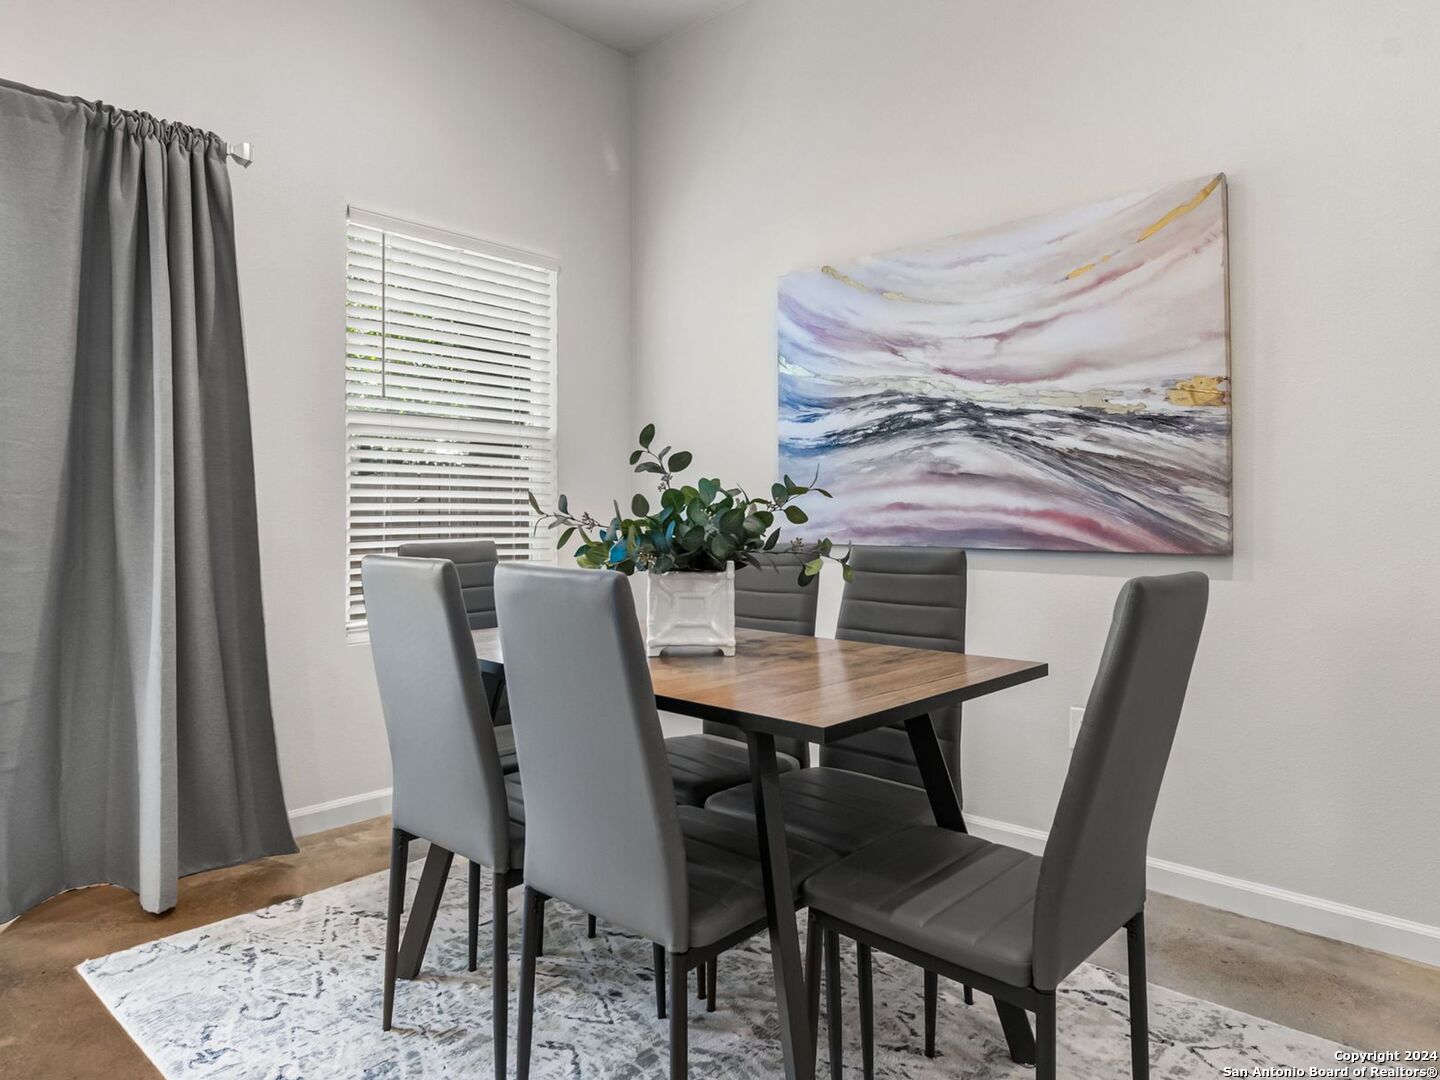
Dining room with a wood table, gray upholstered chairs, abstract wall art, and a window with blinds.
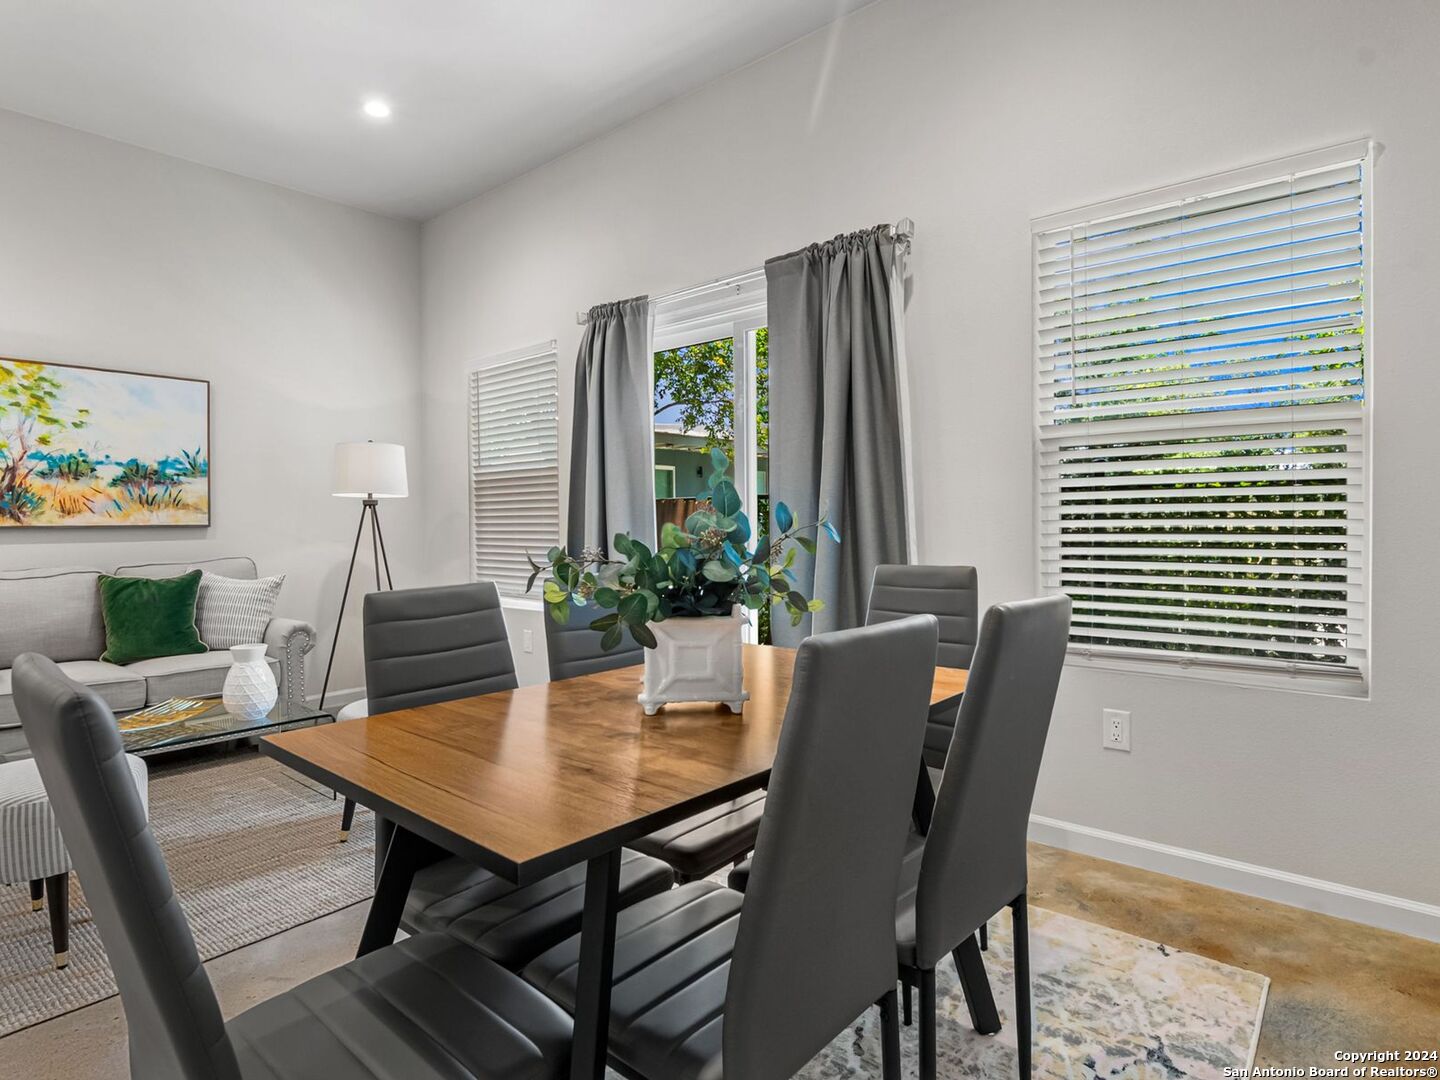
Dining area with a wooden table, gray chairs, and large windows with white blinds.
Entryway with a wood-trimmed staircase opening onto a kitchen and dining area.
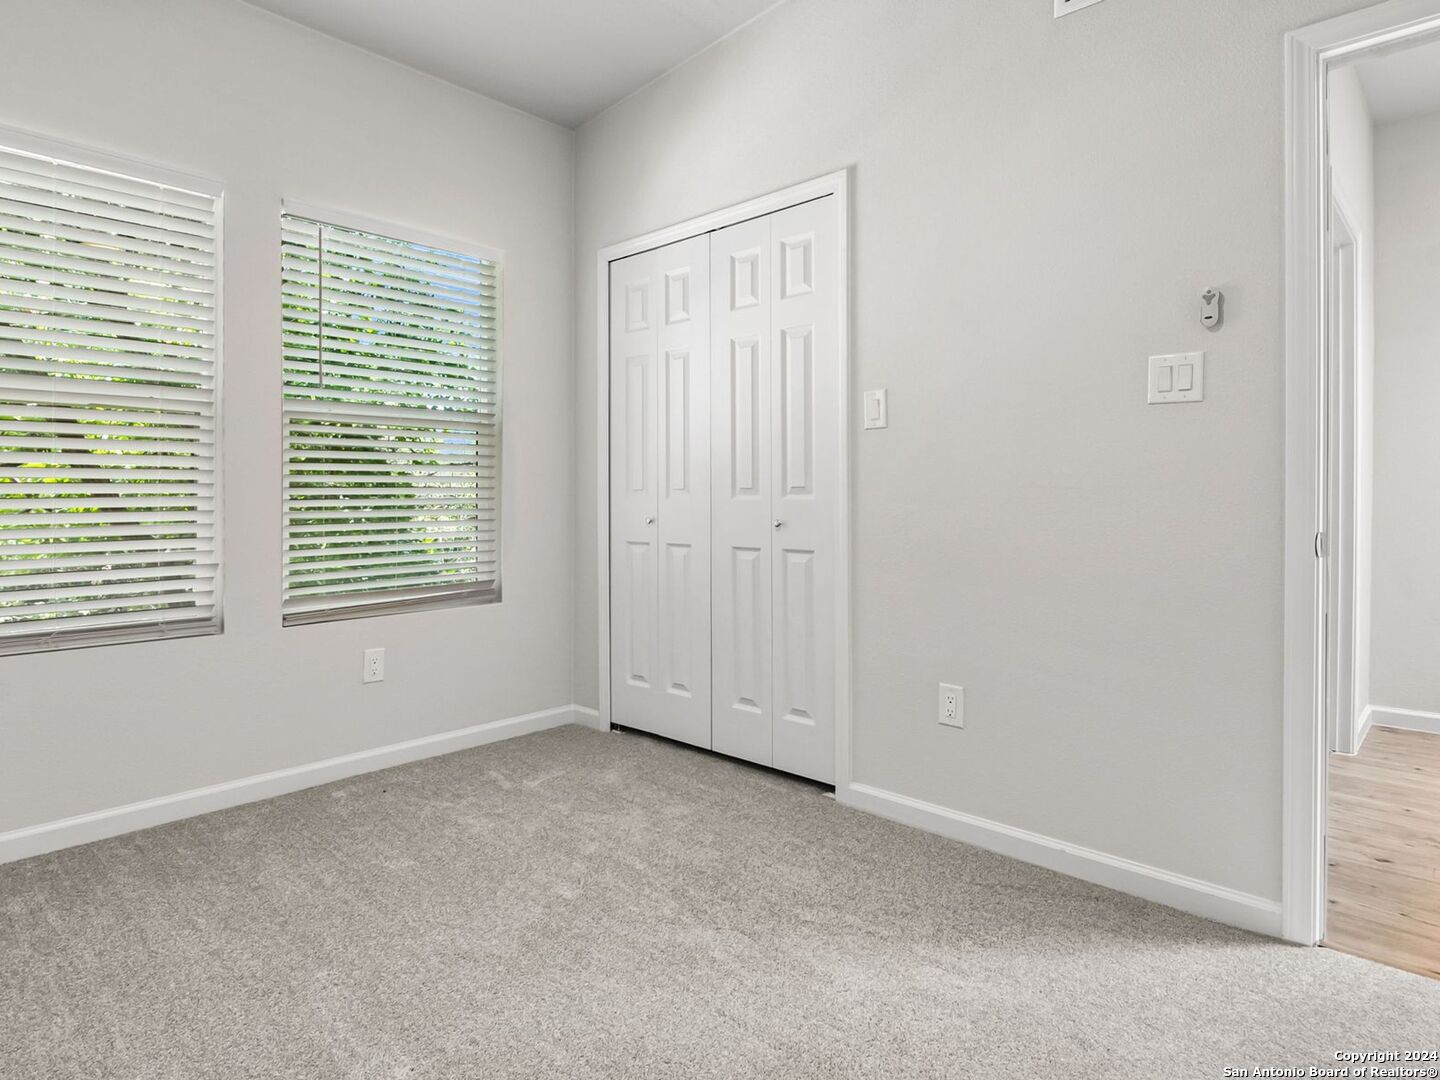
Empty carpeted bedroom with two window blinds, a double-door closet, and an open doorway.
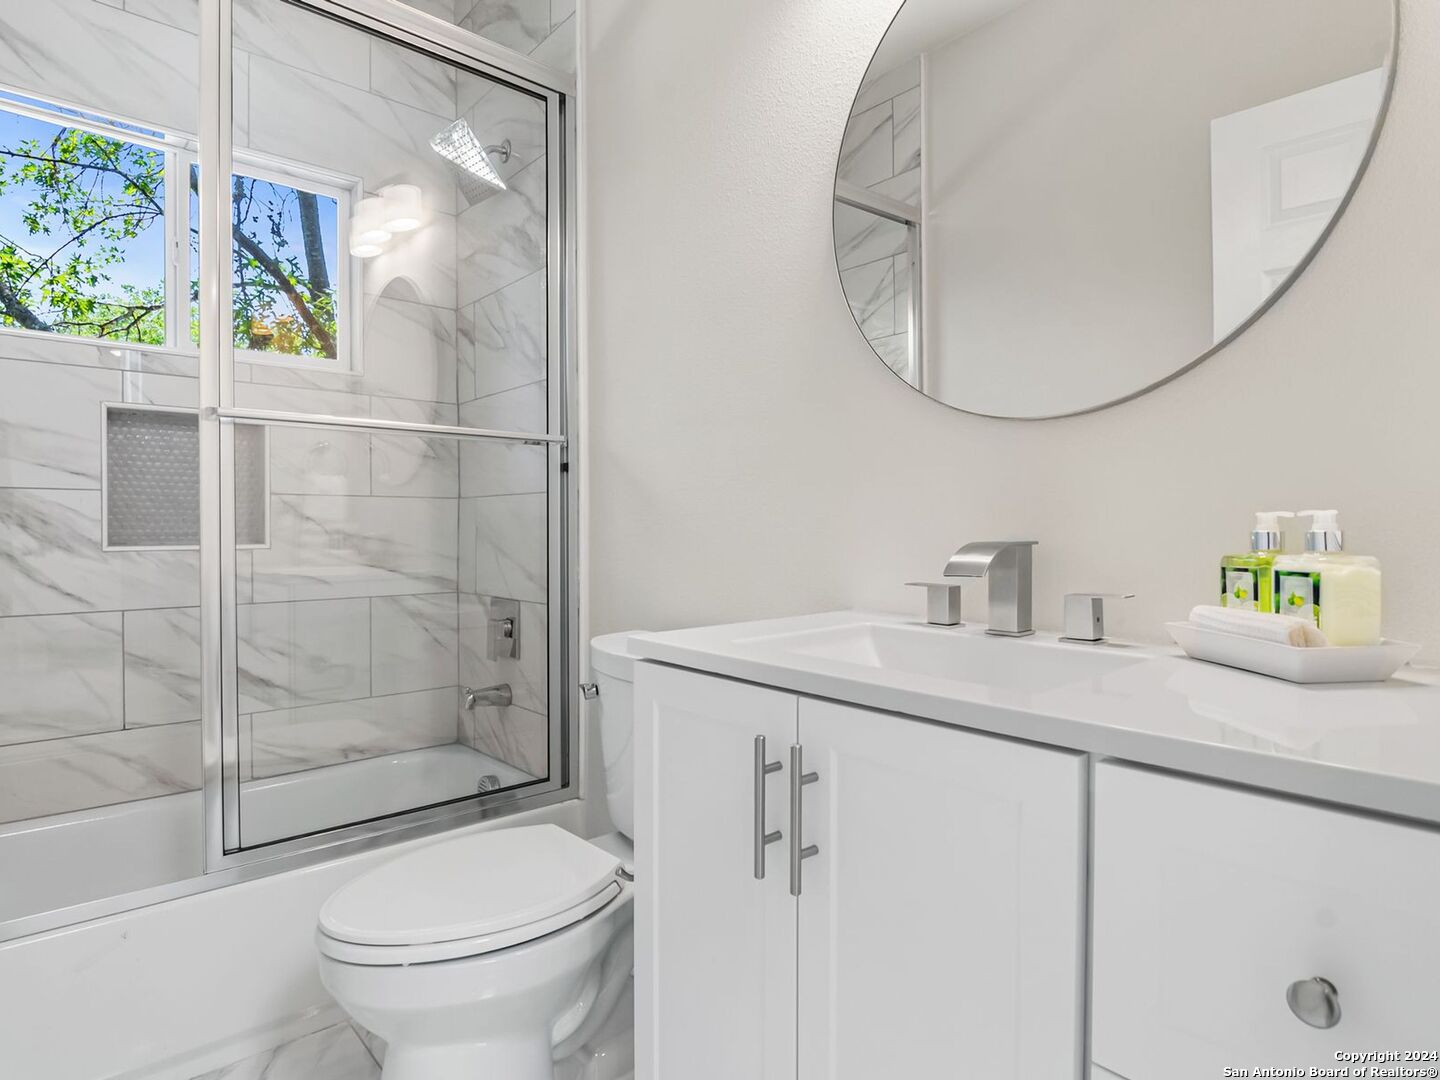
Bathroom with marble-look tub and shower, glass enclosure, and white vanity beneath a large round mirror.
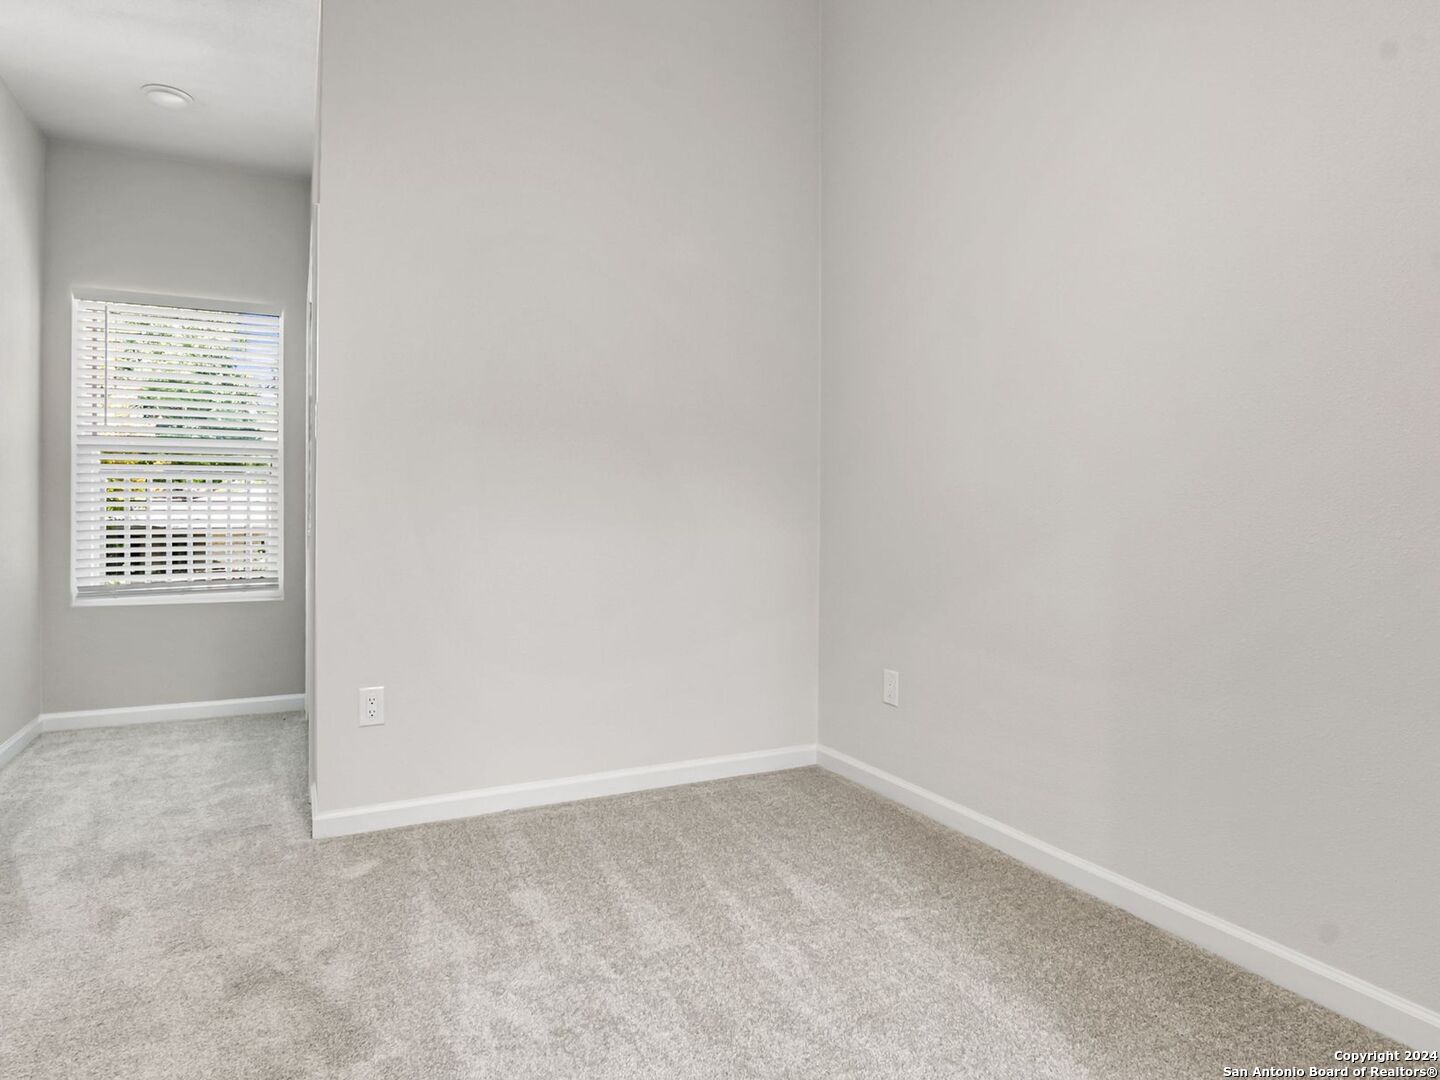
Vacant carpeted room with neutral walls and a window fitted with white blinds.
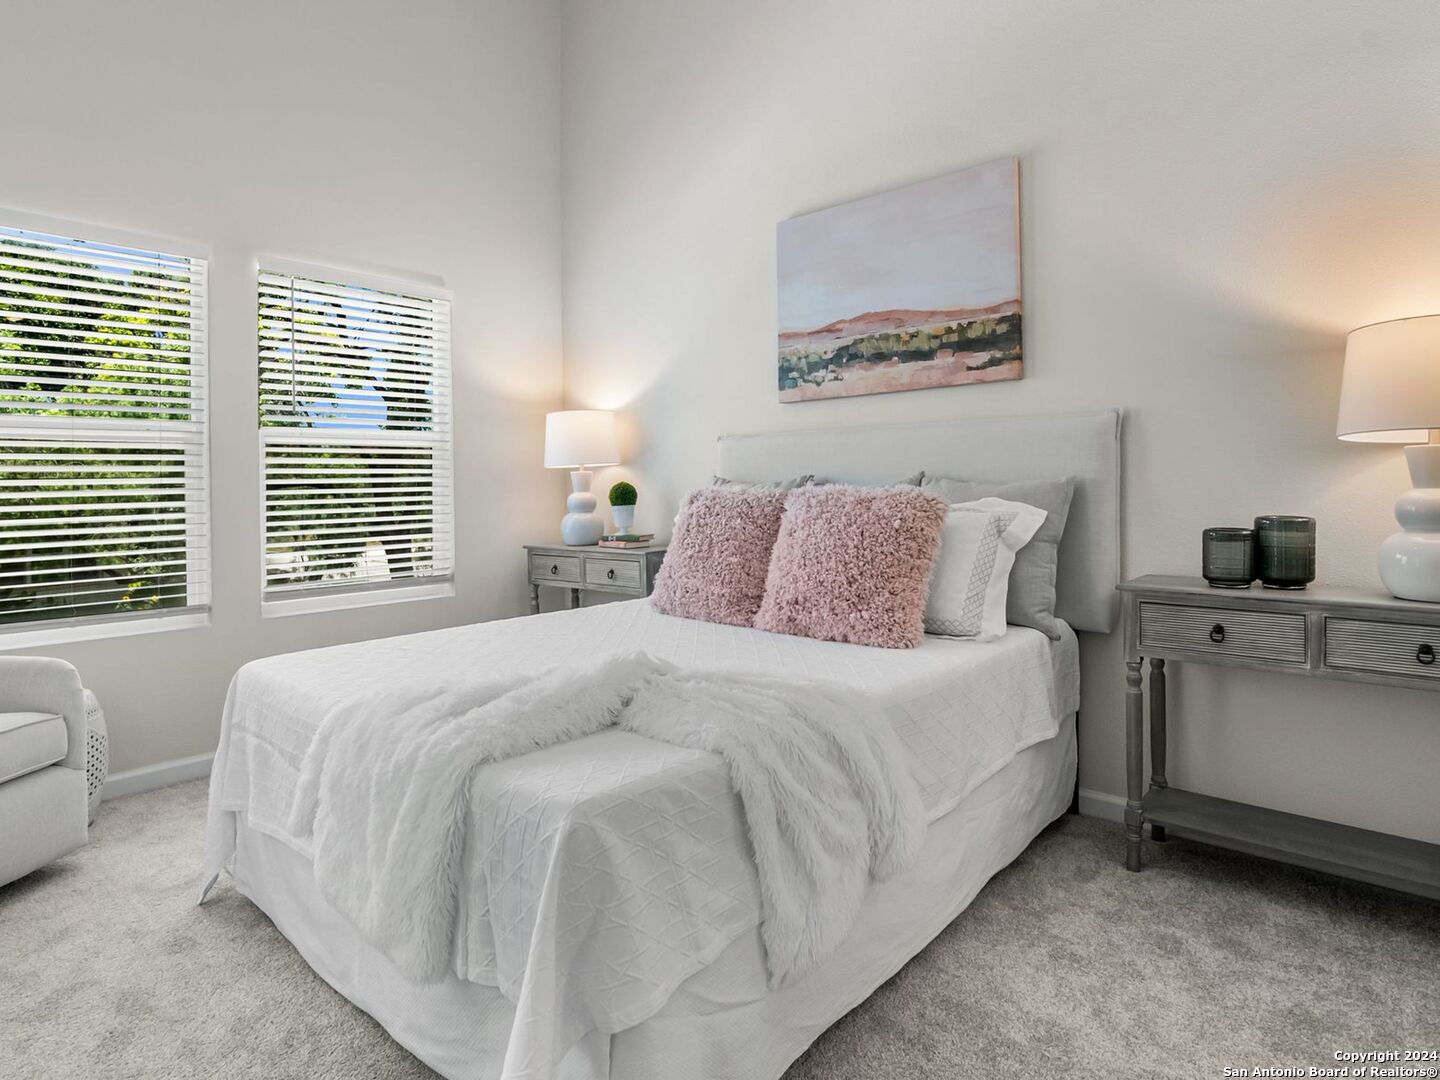
Staged bedroom with a white bed, pink textured pillows, and two windows with white blinds.
Bedroom with a large white bed, fluffy throws, and bright windows with blinds.
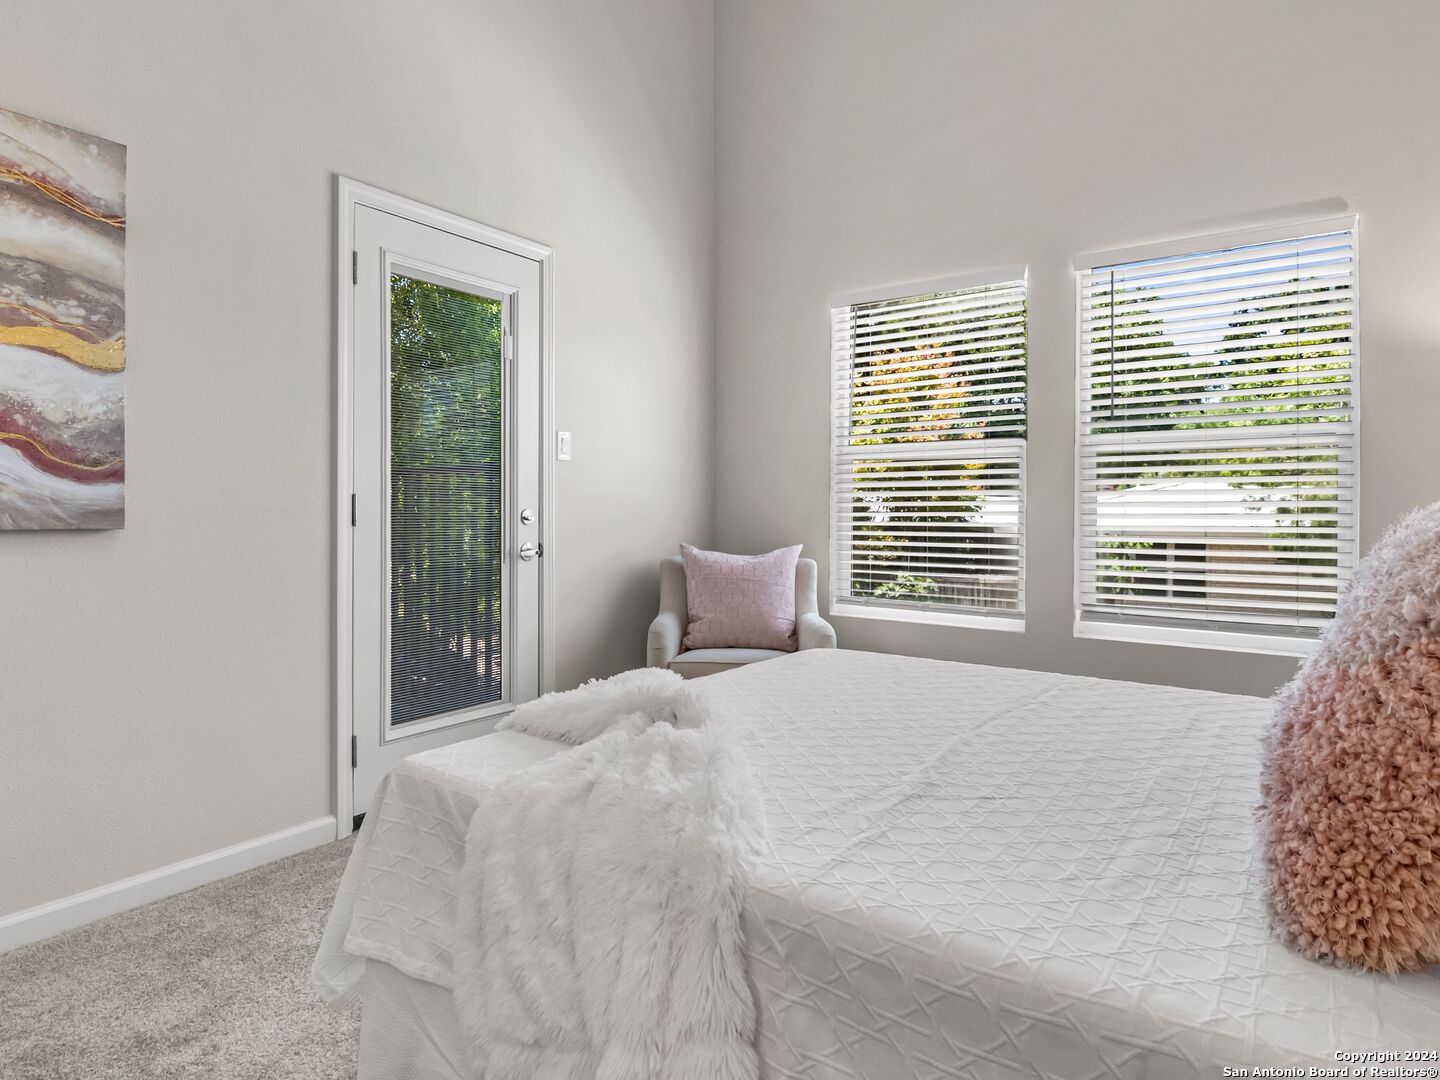
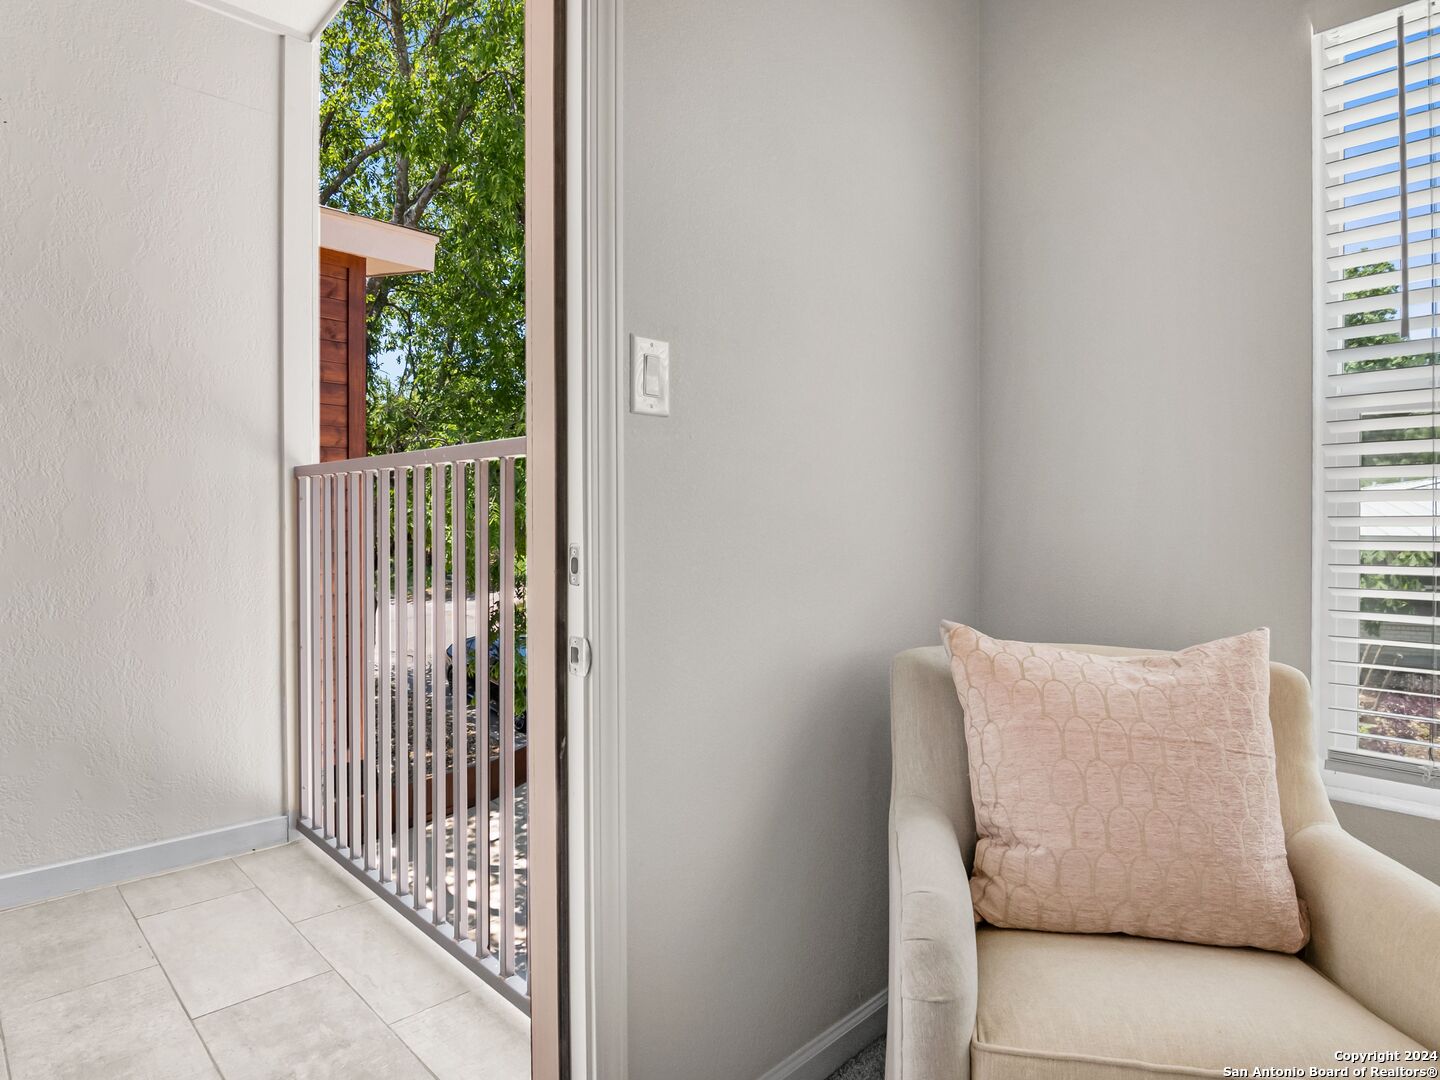
Sitting nook with a cream armchair and open balcony door overlooking leafy trees.
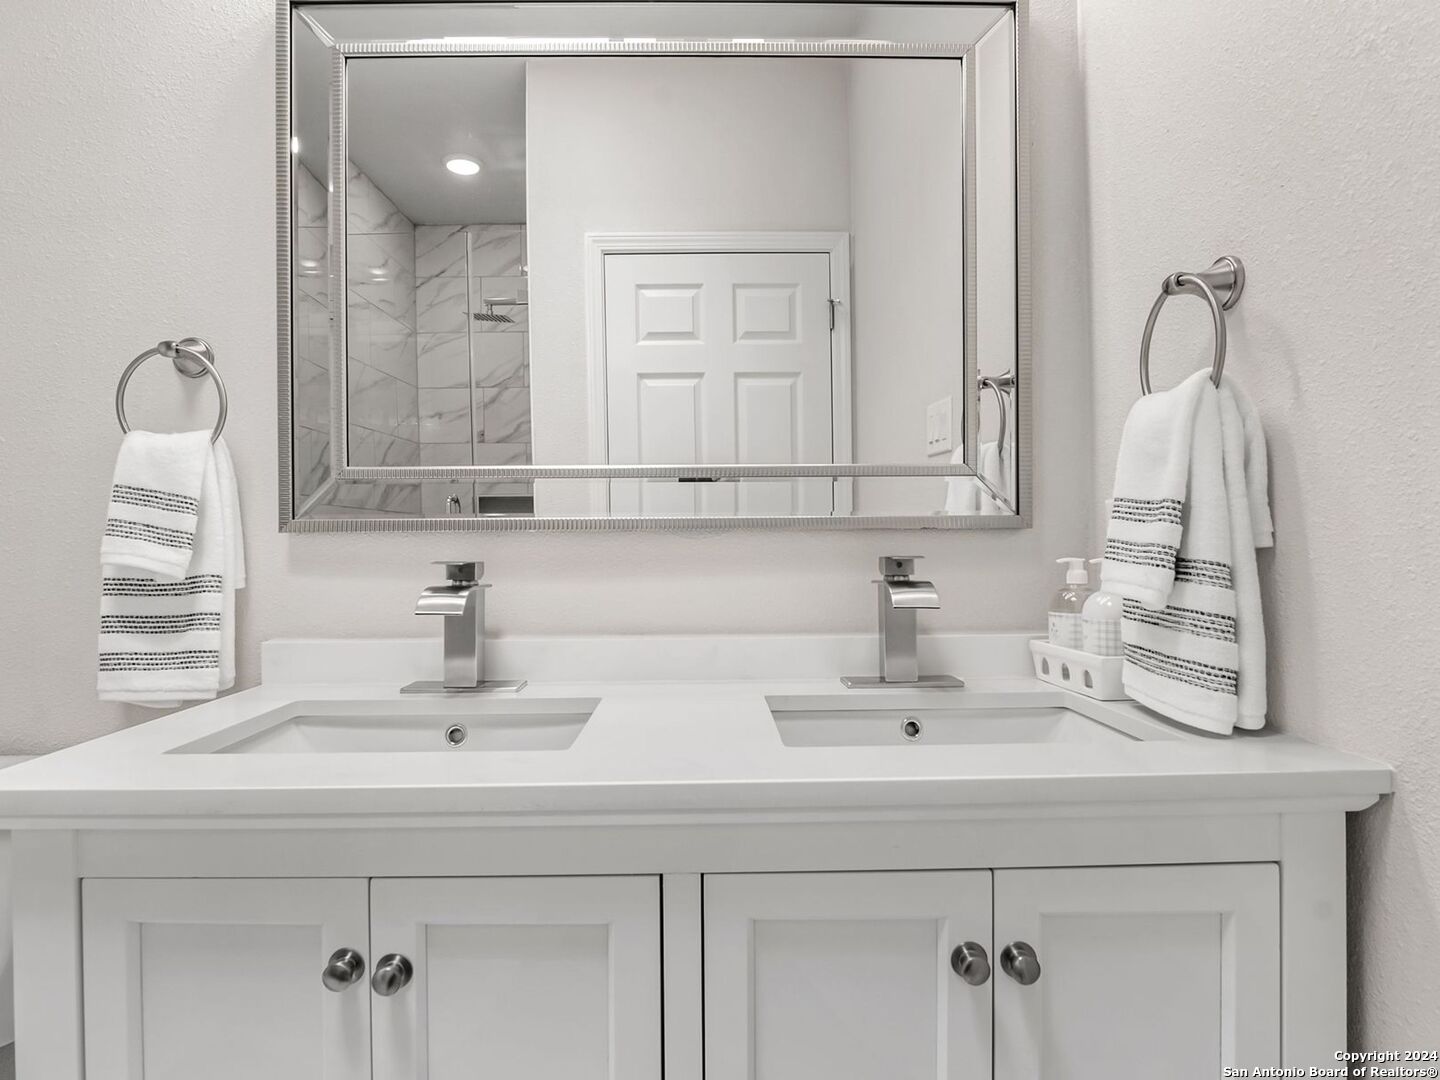
Bathroom with a double-sink white vanity and framed mirror reflecting a marble-tiled shower.
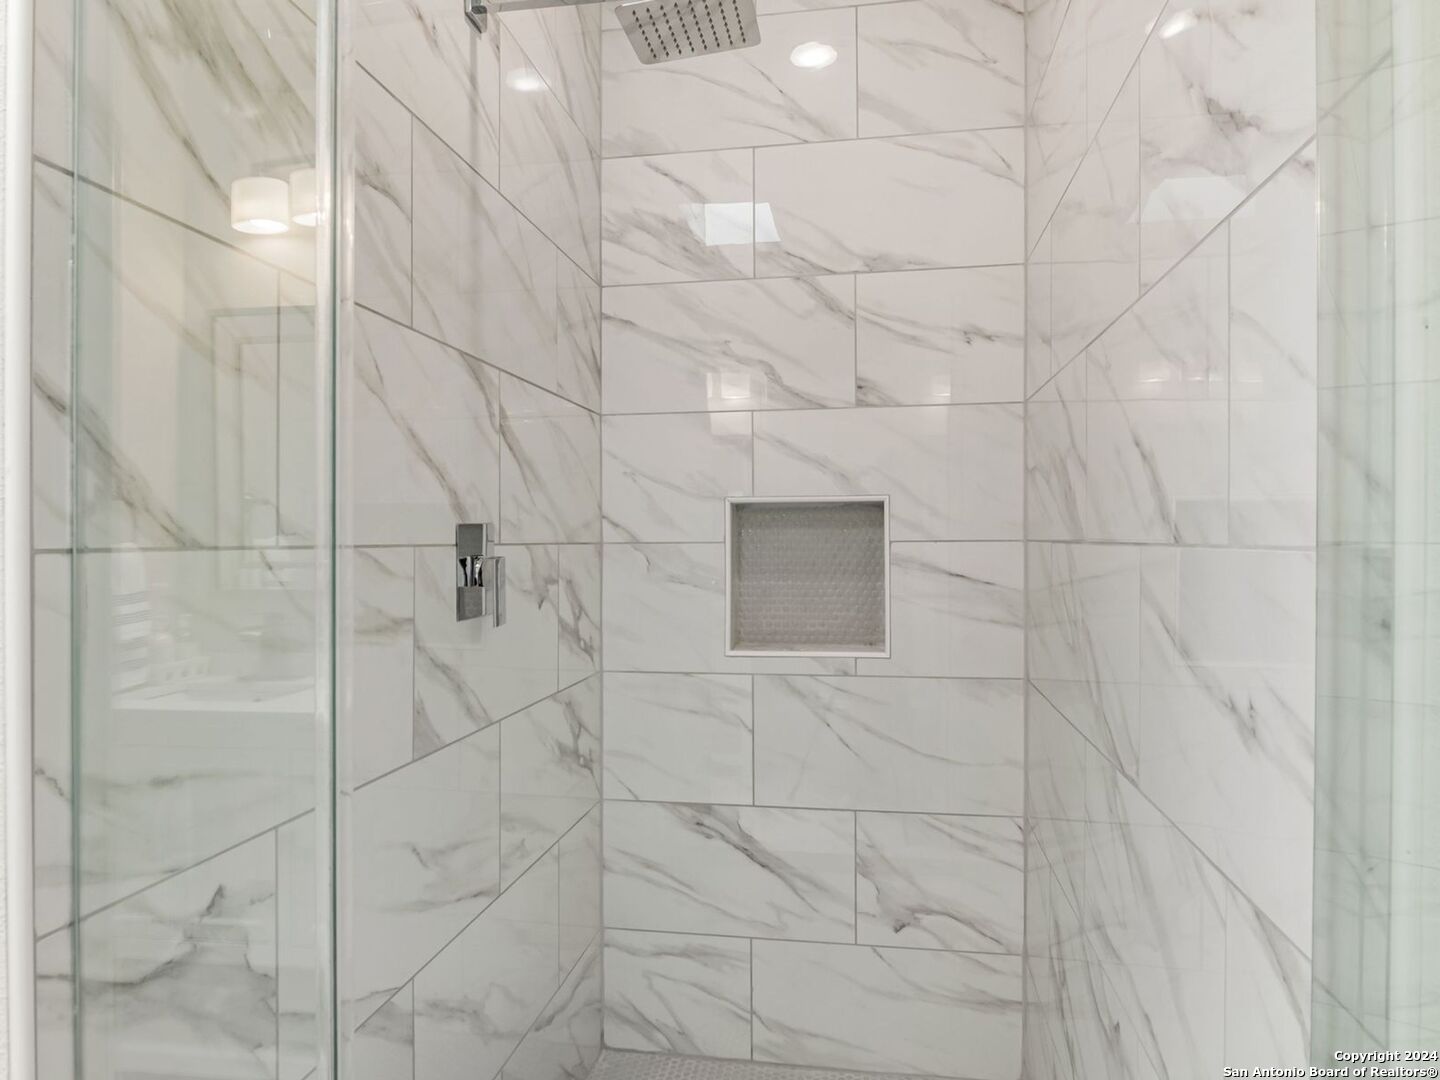
Marble-look tiled shower with a recessed niche and glass enclosure.
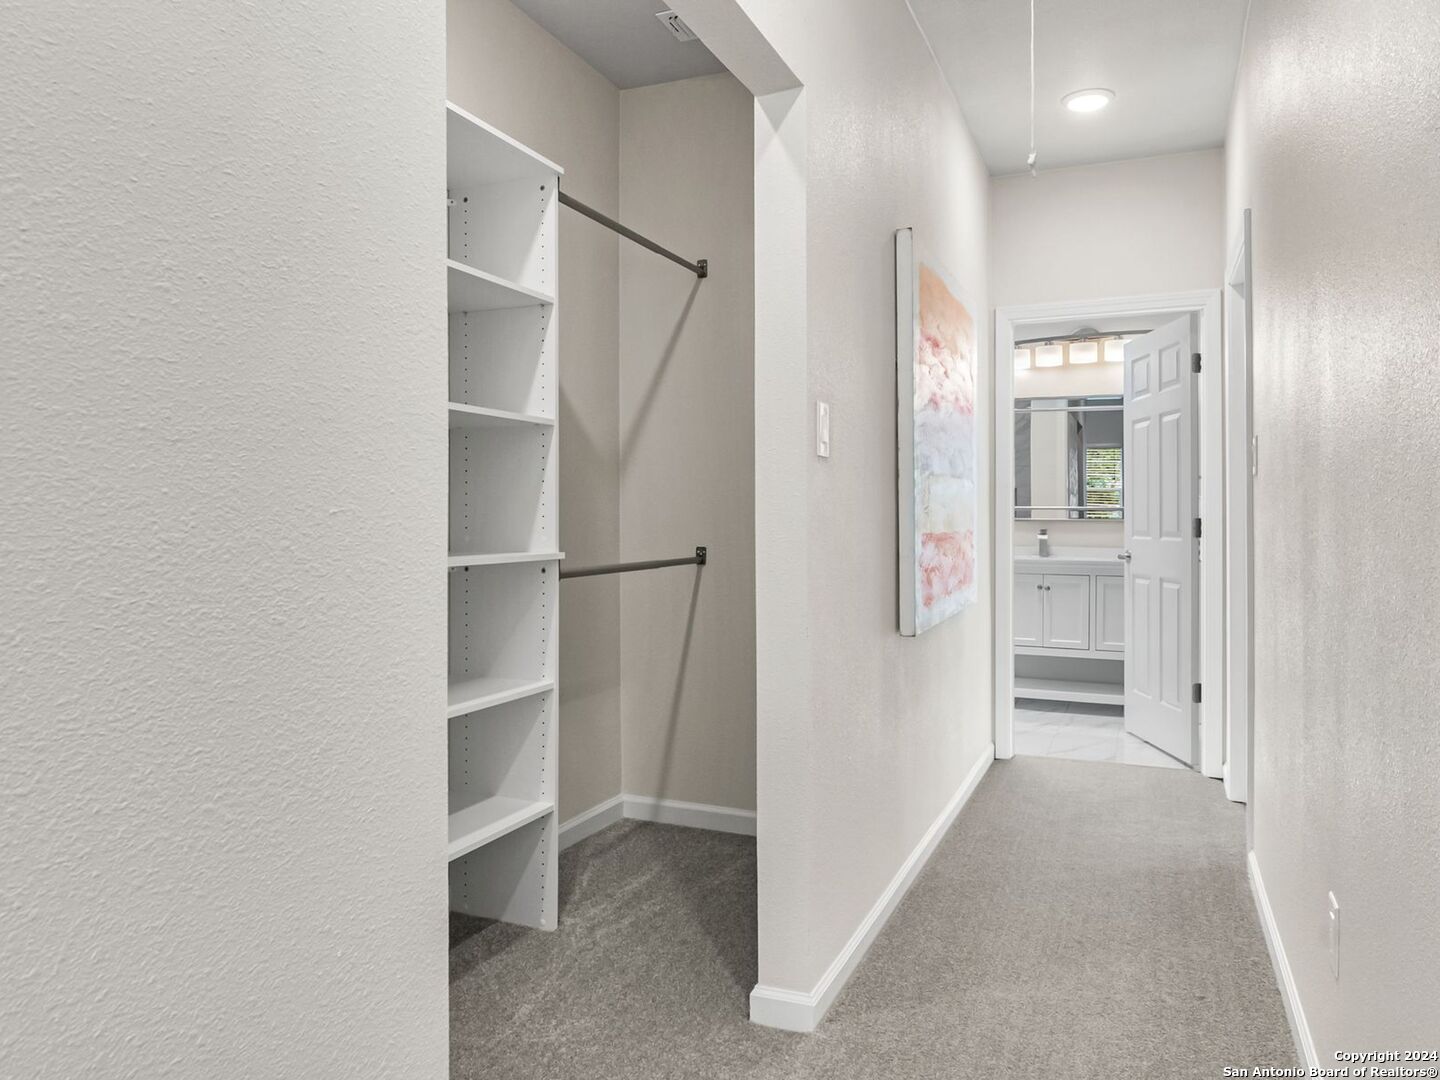
Carpeted hallway beside an open closet with built-in shelves and hanging rods, leading to a bathroom.
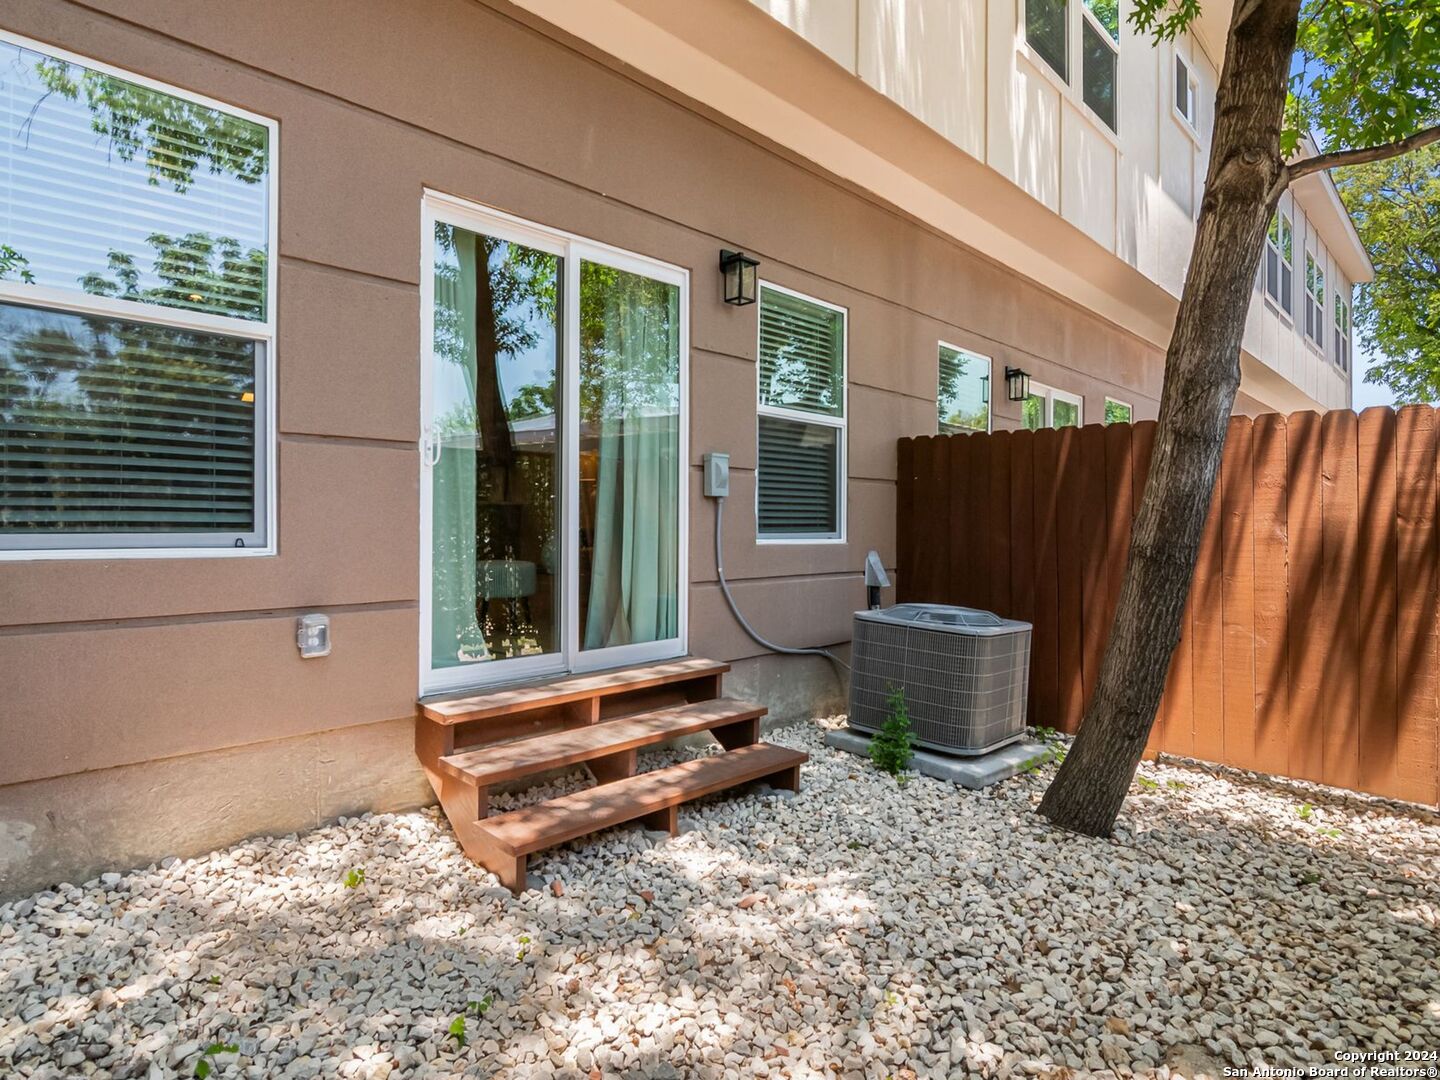
Home exterior with a sliding glass door, wooden steps, gravel landscaping, and a fenced side yard.
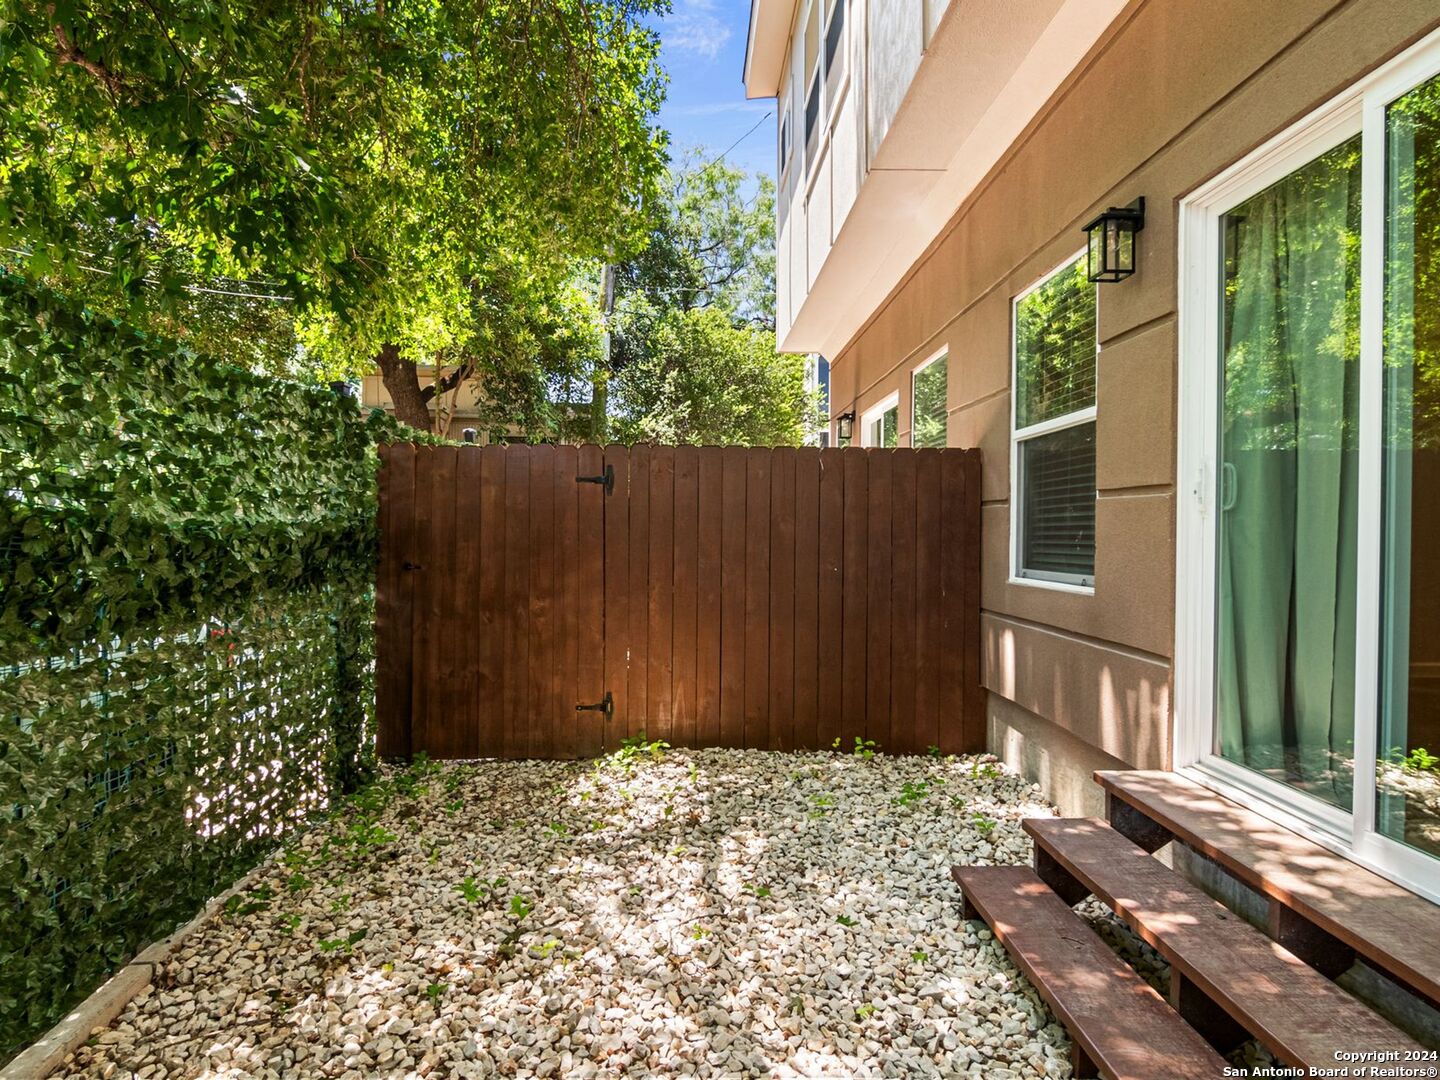
Gravel patio with a wooden privacy gate, leafy hedges, and steps beside a sliding glass door.
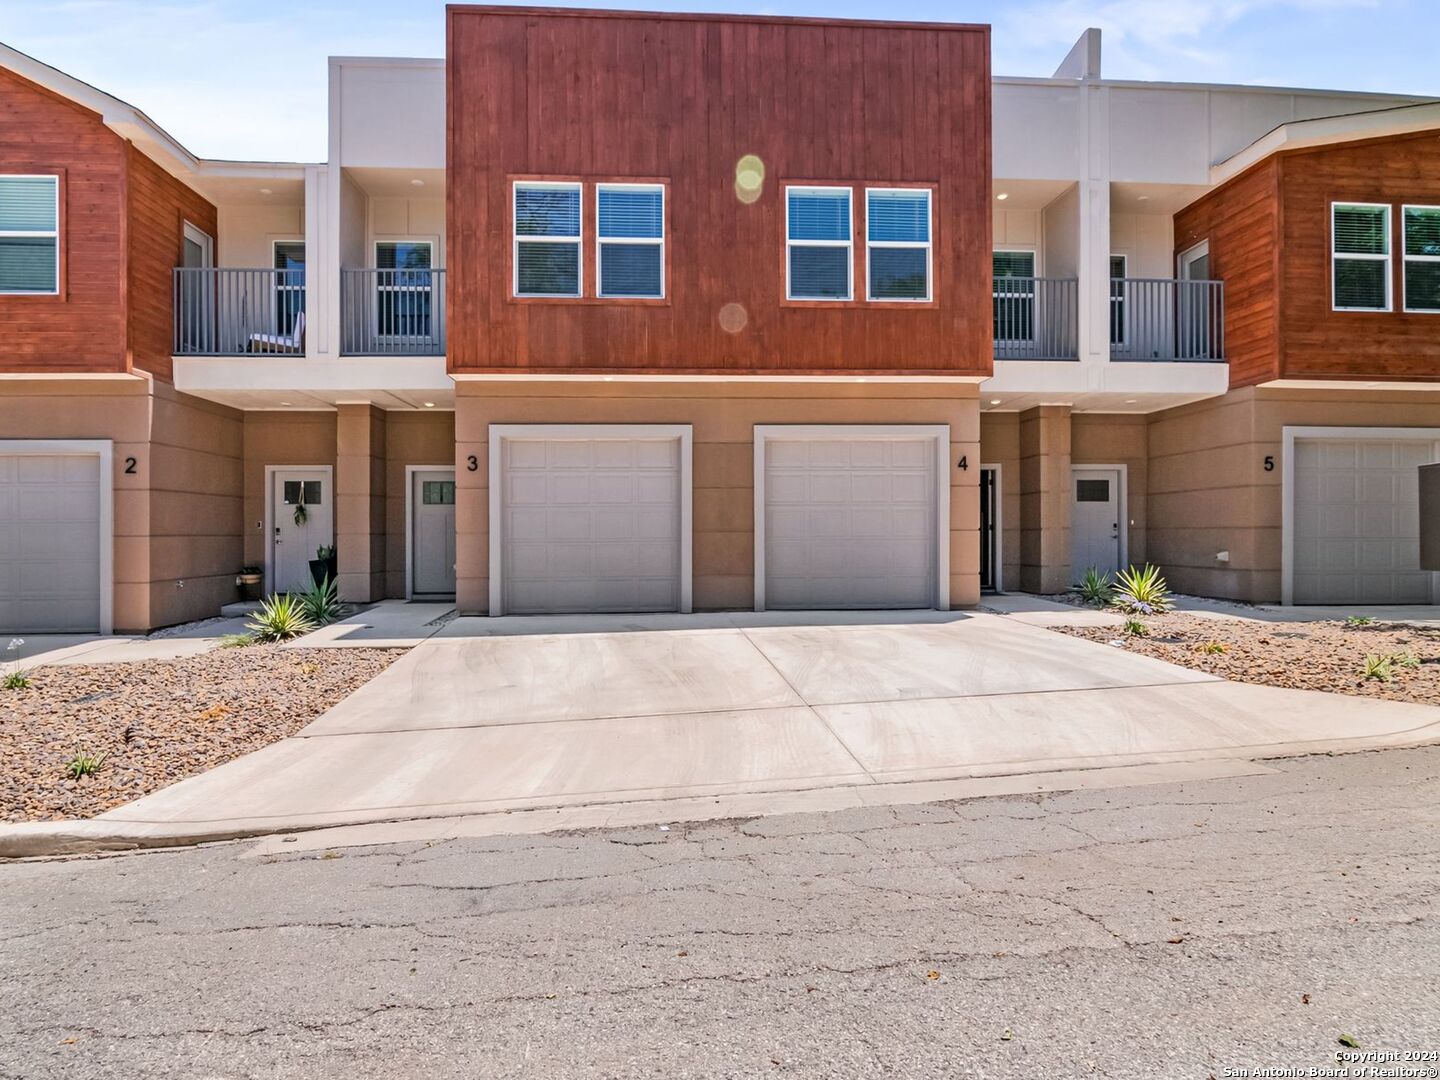
Attached townhomes with reddish wood siding, upper balconies, and garage doors; unit 4 is marked beside its garage.
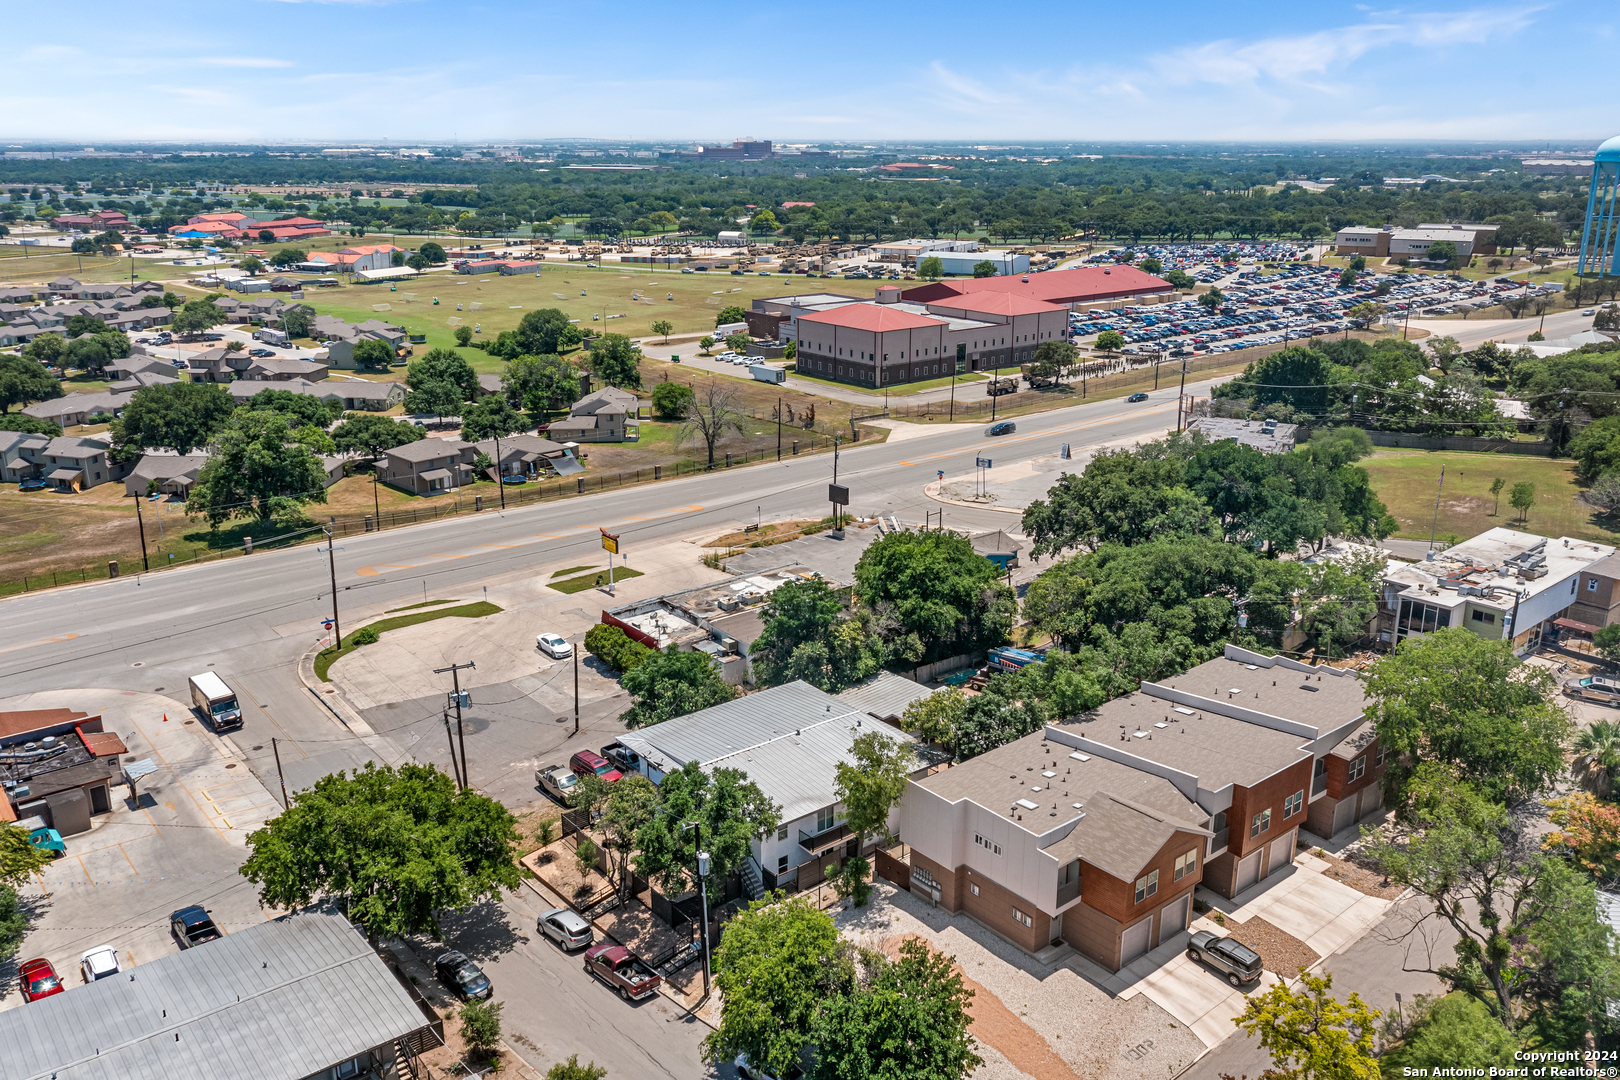
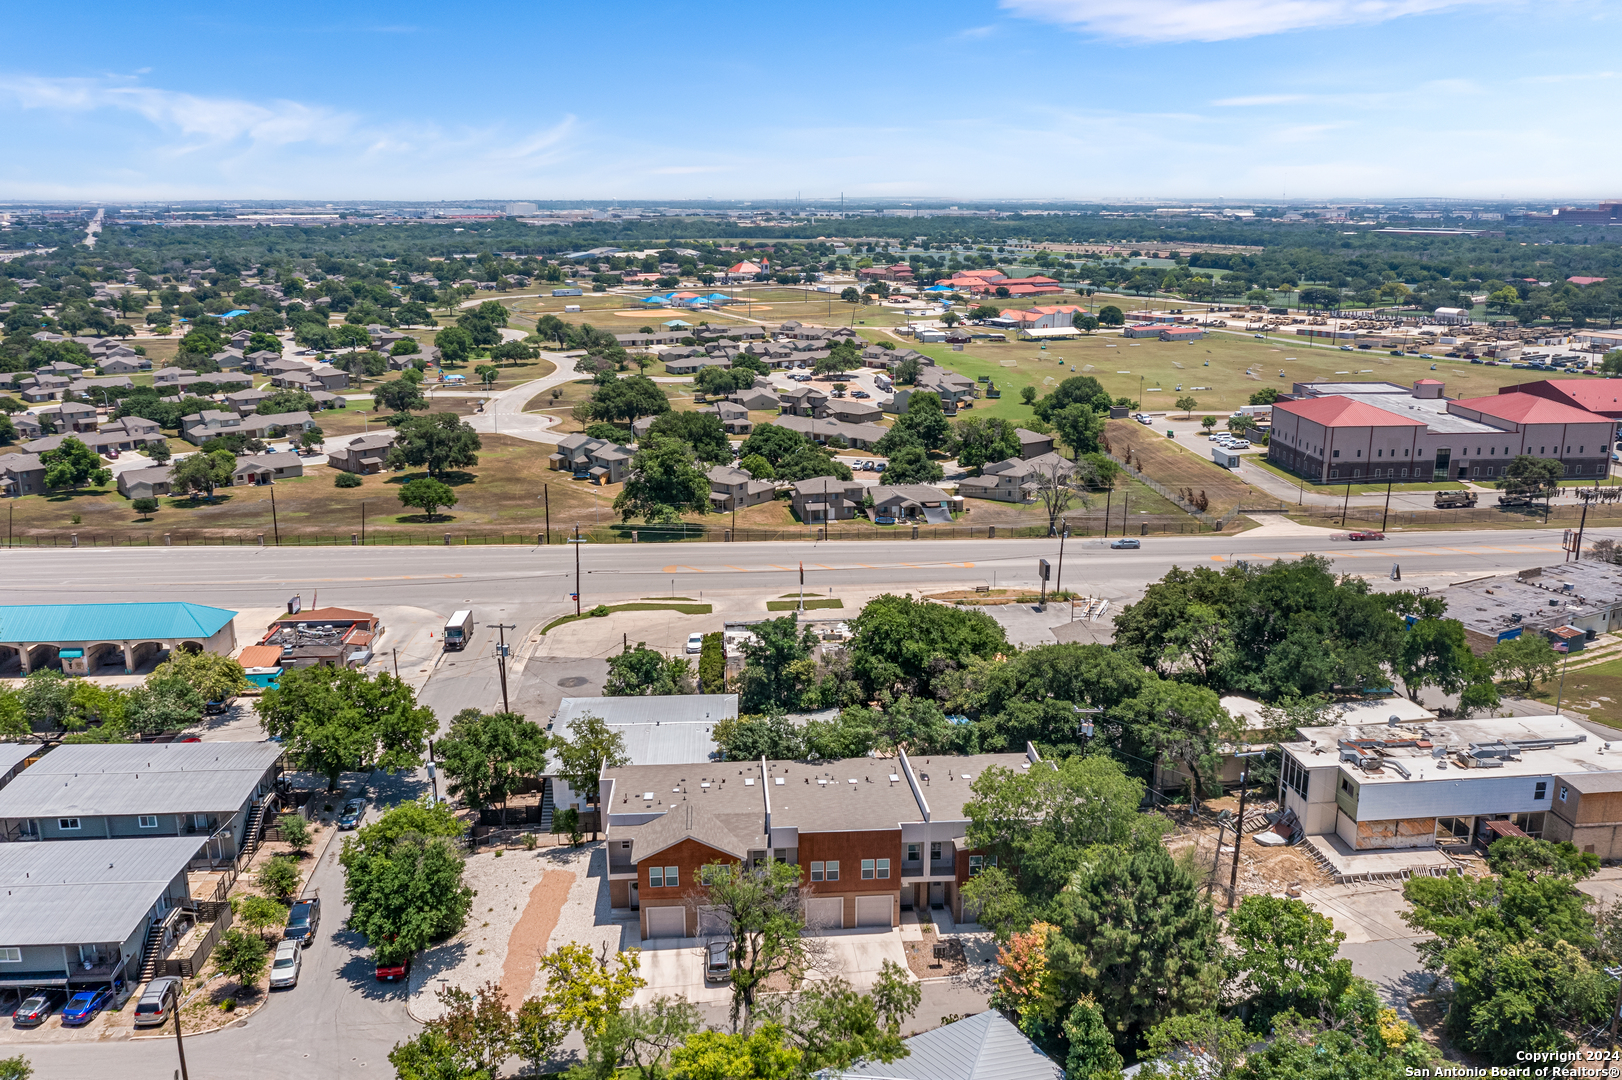
Aerial view of attached homes beside a broad road, with a large red-roofed building and parking lot nearby.
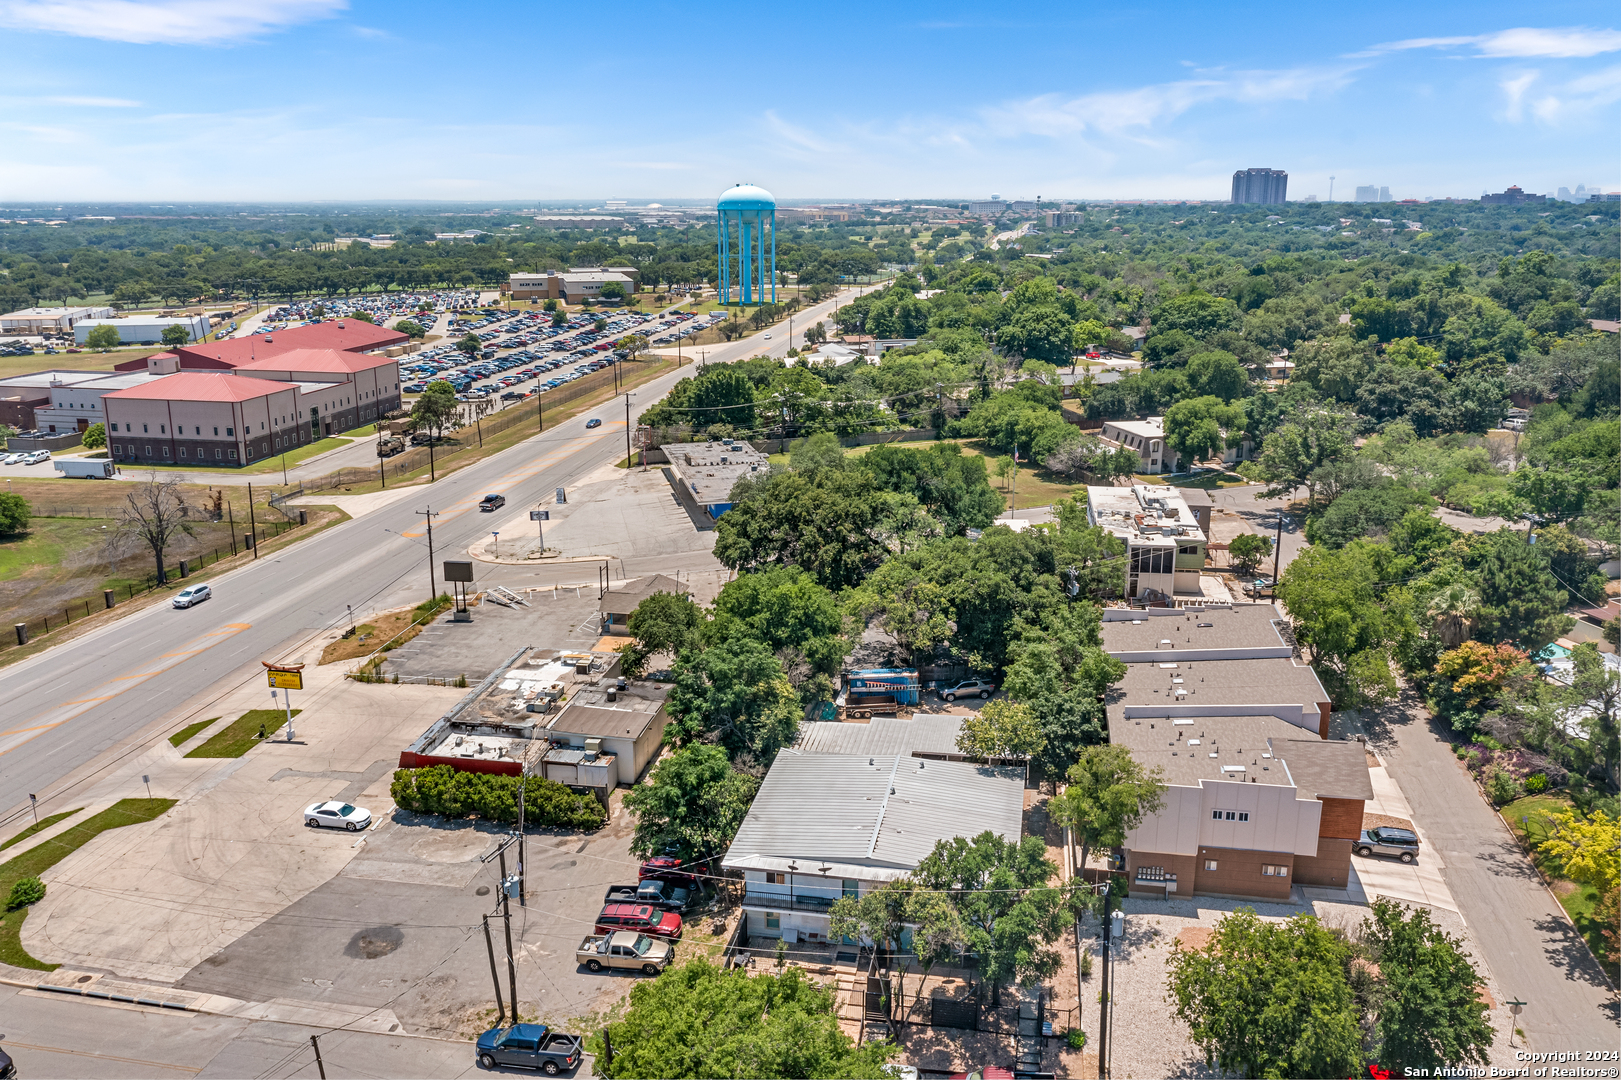
Aerial view of a multiunit residential building amid nearby homes, trees, and a broad road.
Aerial view of low-rise buildings and tree-lined streets, with a prominent blue water tower in the distance.
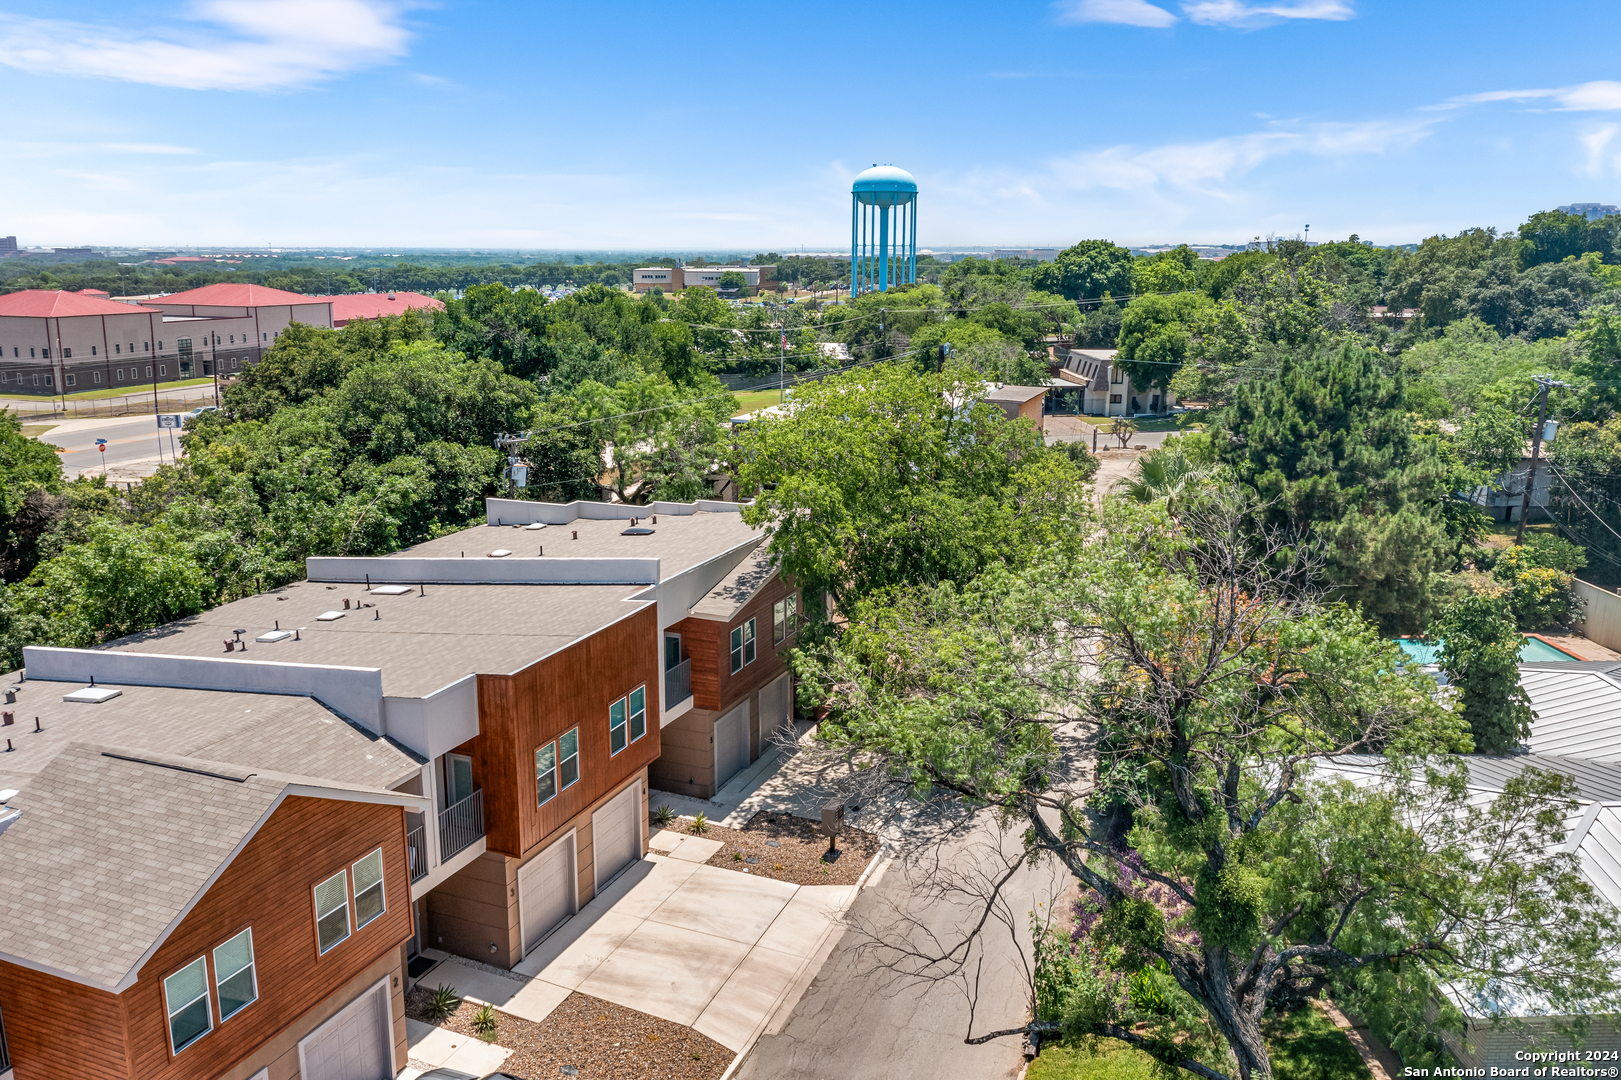
Aerial view of modern townhomes among mature trees, with a turquoise water tower in the distance.
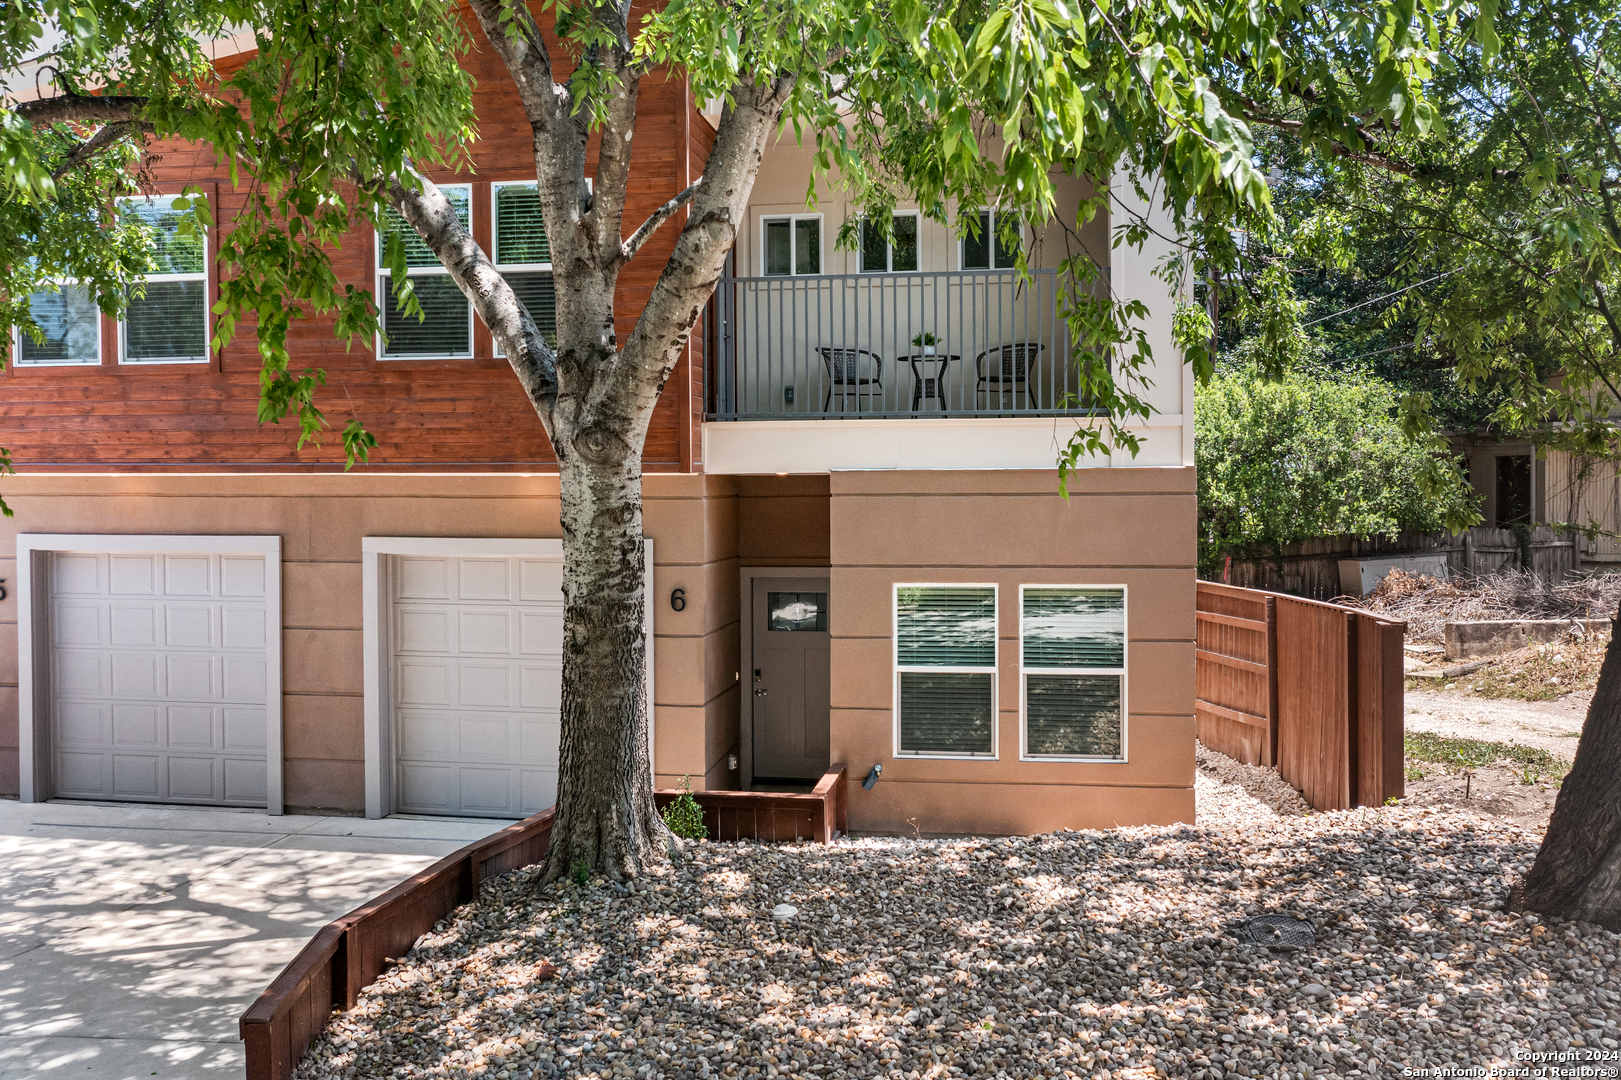
Multi-unit residence with a small balcony and two garage doors, partly shaded by a large leafy tree.
Attached homes with reddish-brown wood siding, numbered entrances, and garages; entrance 4 is centered.
VIEW PHOTOS
Price Upon Request

1002 MORNINGSIDE DRIVE 4

3 Beds 3 Baths 1,331 Sq.Ft.

Description

Exciting News! Motivated Seller! ALSO LISTED AS A CONDOMINIUM: REFER TO MLS #1778835 VA Approved! Delight in the Perks of Low HOA Fees! Buyer Incentives Available! Welcome to 1002 Morningside Dr., nestled in the sought-after Terrell Hills neighborhood of San Antonio. This TOWNHOME-STYLE condo offers a prime location. Step into a world of contemporary luxury where every detail is meticulously curated for refined living. Each unit features a skylight, flooding the space with natural light and elegance. As you enter, be greeted by soaring ceilings and luminous interiors, setting the tone for timeless sophistication. Luxuriate in three-bedroom opulence with deluxe bathrooms and a gourmet kitchen equipped with soft-close cabinets, quartz countertops, and top-of-the-line appliances. Retreat to the owner's suite, complete with a private balcony offering captivating sunset views. Outside, explore meticulously landscaped grounds designed for minimal maintenance, allowing you to fully embrace luxury living. Welcome home to 1002 Morningside Dr., where sophistication and tranquility converge. Just a short distance from Fort Sam Base, you are conveniently close to the allure of The Historic Pearl, the captivating exhibits of the Witte Museum, and so much more!

Share Property

Location

1002 MORNINGSIDE DRIVE 4, San Antonio, TX 78209

Status

Sold
Leslie Reyes Idais smiling in a coral dress, leaning against a counter.

Leslie Reyes Idais

TITLE

REALTOR ® | GRI | ABR | MRP

LICENSE

711536

PHONE

210.548.6929

Property Amenities

Interior
Appliances Dishwasher, Microwave, Oven, Range, Cooktop, Disposal
Flooring Carpet, Concrete, Vinyl, Wood
Total Bedrooms: 3
Half Bathrooms: 1
Full Bathrooms: 2
Other Interior Features Kitchen Island, Walk-In Closet(s)
Area & Lot
Living area 1,331 Sq.Ft.
MLS® ID 1777941
Year Built 2024
School District North East I.S.D
High School Macarthur
Middle School Garner
Elementary School Wilshire
Type Condo
Status Sold
Exterior
Stories 2
Air conditioning Ceiling Fan(s), Central Air
Heat type Central, Electric
Garage Space 1.0
Security Features Smoke Detector(s)
Parking Garage Door Opener
Finance
Price Upon Request

Terrell Hills

Helping You Move Forward

Your goals are the priority. Whether you're searching for your first home, upgrading, downsizing, or selling, Leslie Reyes Idais offers personalized guidance tailored to your unique needs. Every step of the process is handled with care, professionalism, and attention to detail to ensure a smooth and rewarding experience.