Leave a Message

By providing your contact information to Leslie Reyes Idais, your personal information will be processed in accordance with Leslie Reyes Idais's Privacy Policy. By checking the box(es) below, you expressly consent to receive marketing or promotional real estate communication from Leslie Reyes Idais in the manner selected by you. For SMS text messages, message frequency varies. Message and data rates may apply. Consent is not a condition of purchase of any goods or services. You may opt out of receiving further communications from Leslie Reyes Idais at any time. To opt out of receiving SMS text messages, reply STOP to unsubscribe. SMS text messaging is subject to our Terms of Use.

Thank you for your message. I will be in touch with you shortly.

1002 MORNINGSIDE DRIVE 3
VIEW PHOTOS
Price Upon Request

1002 MORNINGSIDE DRIVE 3

3 Beds 3 Baths 1,331 Sq.Ft.

Description

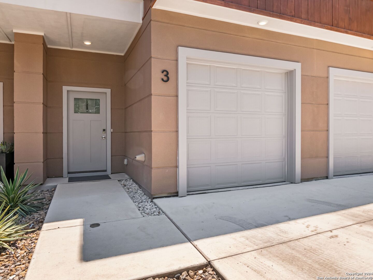
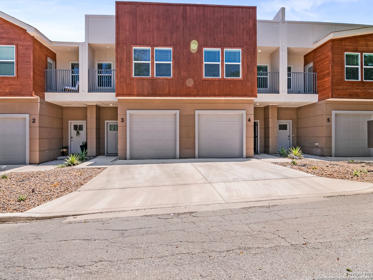
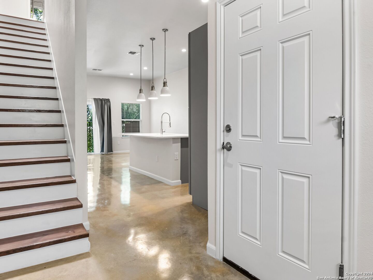
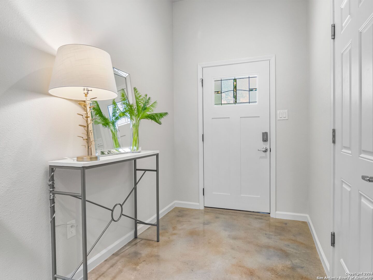
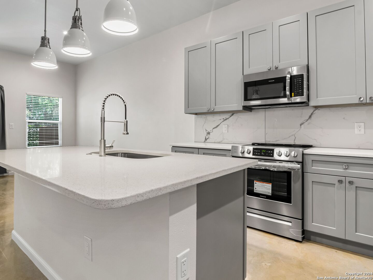
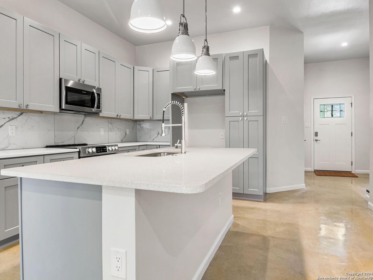
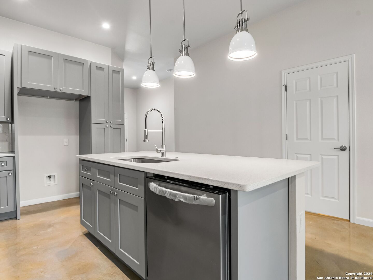
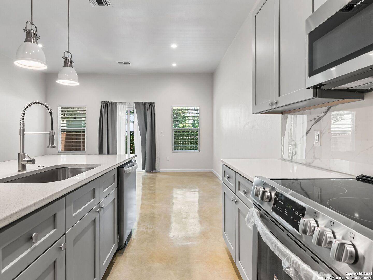
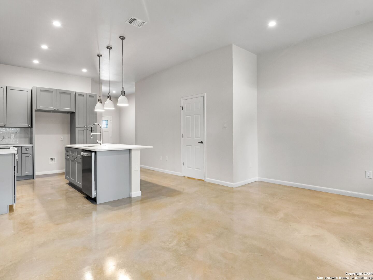
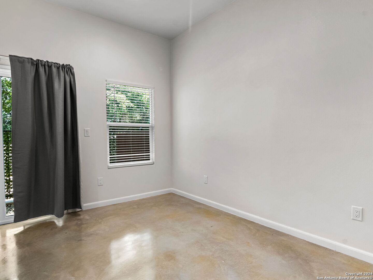
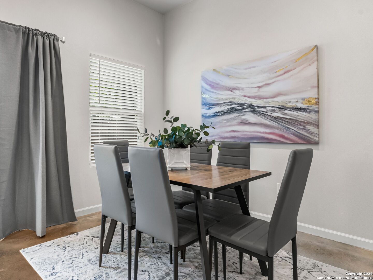
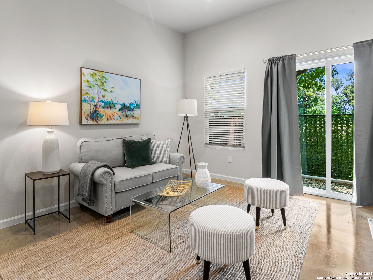
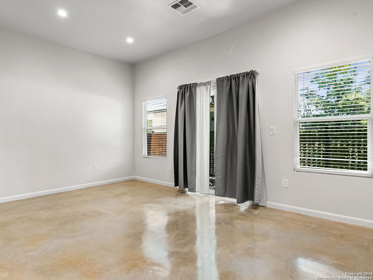
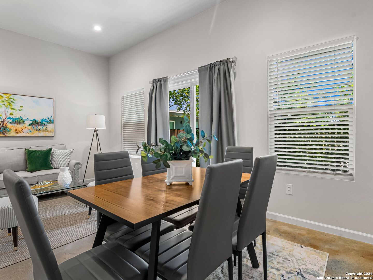
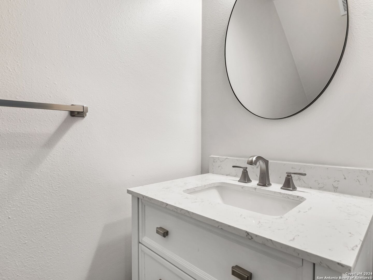
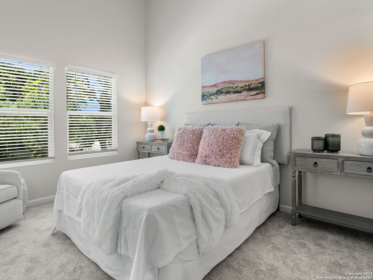
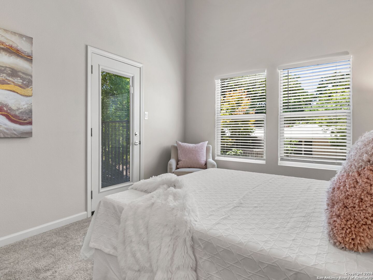
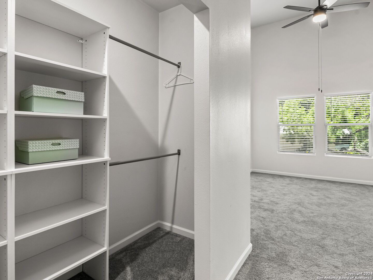
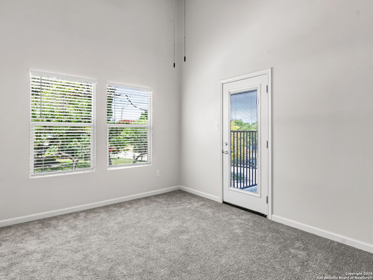
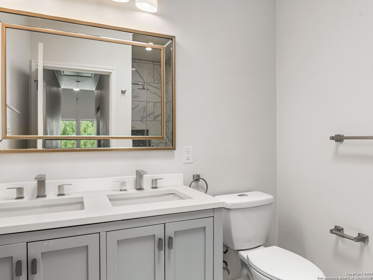
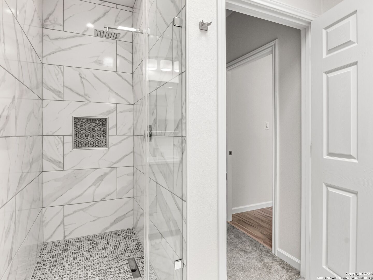
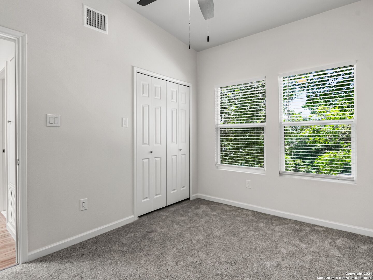
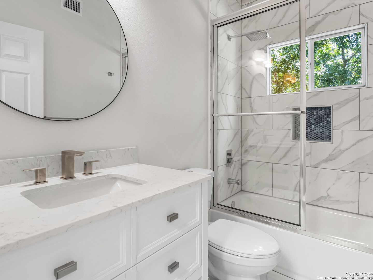
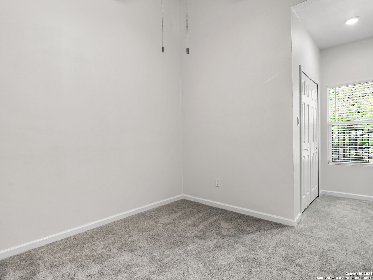
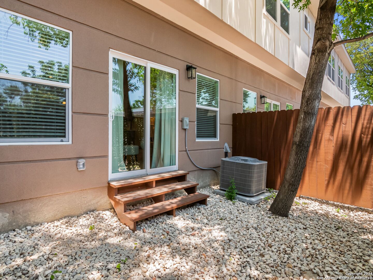
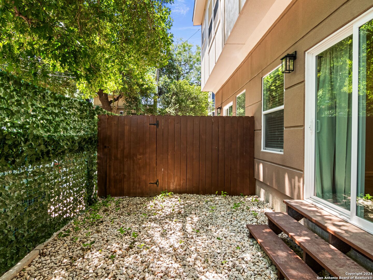
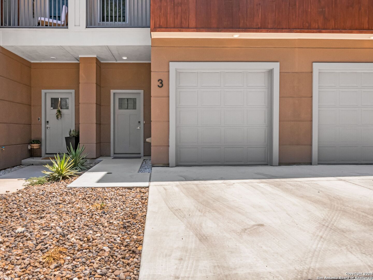
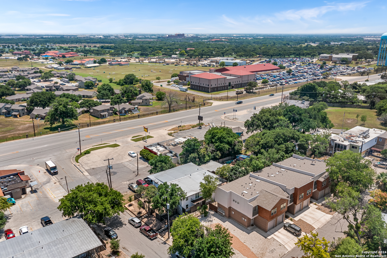
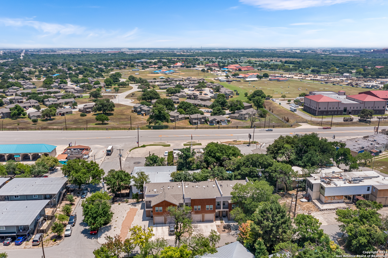
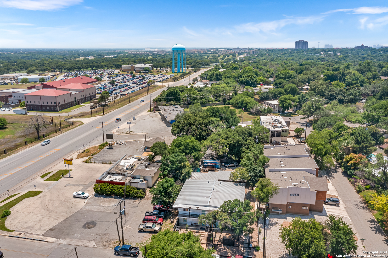
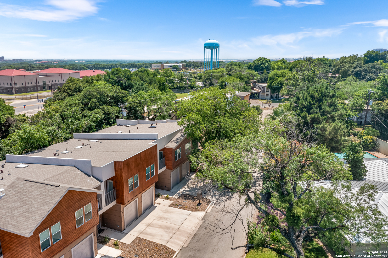
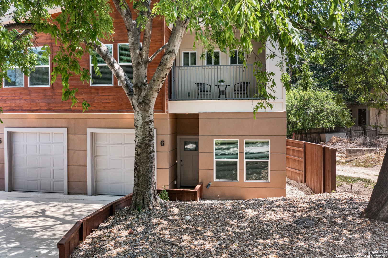
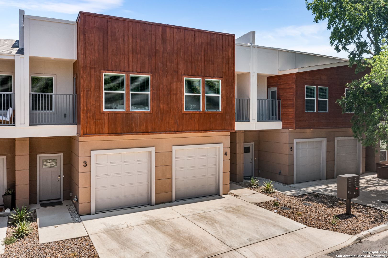
Exciting News! We are thrilled to announce that the seller is highly motivated and offering a buyer incentive for 1002 Morningside Dr. Welcome to 1002 Morningside Dr., located in the highly desirable Terrell Hills neighborhood, a vibrant hotspot in San Antonio. With only four units left, this VA-approved condo offers prime living near Fort Sam Base, the historical Pearl, and the Witte Museum. Step into your opulent oasis of contemporary living! This newly constructed condo townhouse invites you to revel in the epitome of luxury and comfort. As you enter, prepare to be embraced by magnificent soaring ceilings and the ethereal glow of natural light filtering through skylights in each unit. Every detail exudes modern sophistication, from sleek lines to a curated color palette, creating an ambiance of refined elegance. Indulge in unparalleled comfort within this lavish three-bedroom haven, where each room is meticulously crafted for sublime relaxation. Luxuriate in the elegant bathrooms and gourmet kitchen, boasting top-of-the-line amenities including soft-close cabinets, opulent quartz countertops, and state-of-the-art appliances. Your culinary adventures await at the exquisite Kohler under-mount single-basin stainless steel kitchen sink, accompanied by a bespoke basin mat and cutting board. Imported tile backsplashes elevate the aesthetic, complemented by the exquisite allure of Duncan pendant, delicately suspended above the kitchen island. The owner's suite beckons with a private balcony, offering a sanctuary to savor morning serenity or evening extravagance amidst breathtaking sunsets. Complete with an expansive walk-in closet, convenience and luxury converge seamlessly. Outside, immaculately manicured landscaping ensures a pristine outdoor retreat with minimal maintenance, allowing you to immerse yourself in the lap of luxury and embrace the essence of refined living. Welcome home to unparalleled sophistication and tranquility at 1002 Morningside Dr.

Share Property

Location

1002 MORNINGSIDE DRIVE 3, San Antonio, TX 78209

Status

Sold
Leslie Reyes Idais

Leslie Reyes Idais

TITLE

REALTOR ® | GRI | ABR | MRP

LICENSE

711536

PHONE

210.548.6929

Property Amenities

Interior
Appliances Dishwasher, Microwave, Oven, Range, Cooktop, Disposal
Flooring Carpet, Concrete, Vinyl, Wood
Total Bedrooms: 3
Half Bathrooms: 1
Full Bathrooms: 2
Other Interior Features Kitchen Island, Walk-In Closet(s)
Area & Lot
Living area 1,331 Sq.Ft.
MLS® ID 1777945
Year Built 2024
School District North East I.S.D
High School Macarthur
Middle School Garner
Elementary School Wilshire
Type Condo
Status Sold
Exterior
Stories 2
Air conditioning Ceiling Fan(s), Central Air
Heat type Central, Electric
Garage Space 1.0
Security Features Smoke Detector(s)
Parking Garage Door Opener
Finance
Price Upon Request

Terrell Hills

Helping You Move Forward

Your goals are the priority. Whether you're searching for your first home, upgrading, downsizing, or selling, Leslie Reyes Idais offers personalized guidance tailored to your unique needs. Every step of the process is handled with care, professionalism, and attention to detail to ensure a smooth and rewarding experience.